Guide
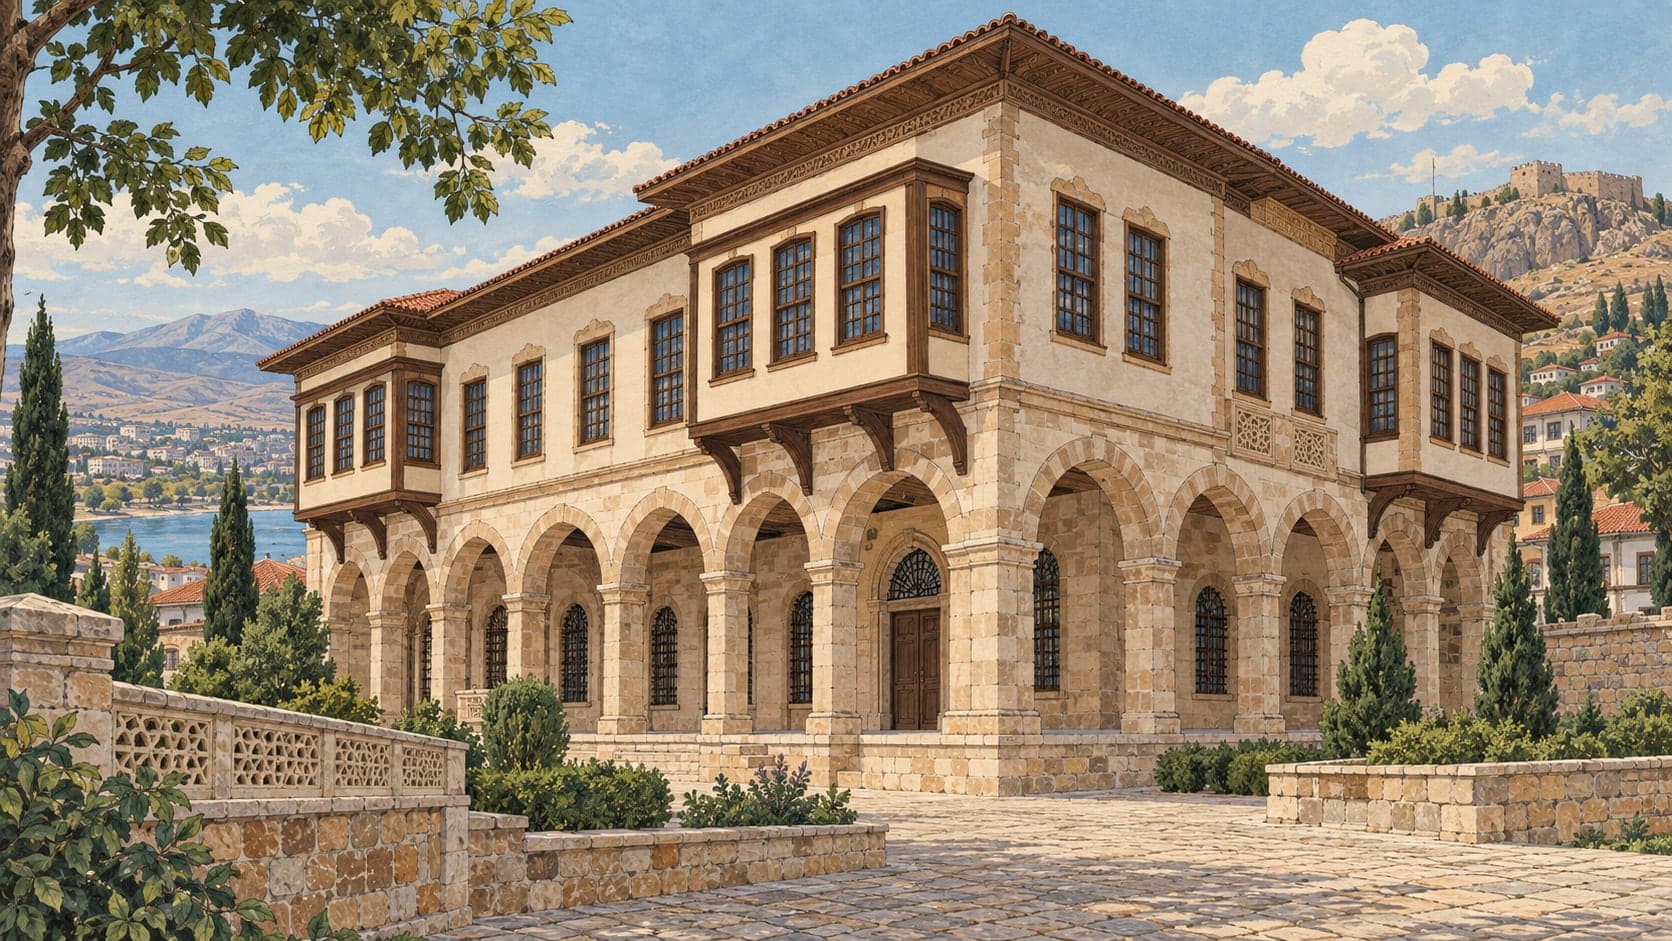
The building stands on Gazi Caddesi in the Çarşı quarter of central Elazığ, put up in 1896 as the government house by Enis Paşa, the governor of the day. It is one of the first examples of the national architectural style in Elazığ and a rare surviving piece of the late Ottoman period in the city.
There are three levels: basement, ground and first floor. The ground floor is cut stone. The corners of the building project outward and those projections are marked by cut-stone piers, with more piers flanking the round-arched windows. Two doors lead in, from the north and the south. The southern door, a deep eyvan, is reached by two oval stairs; the main door on the north was originally built with a projection and an arcade, and the arcade was removed later. The capitals of the piers carrying the round door arches are worked with volutes in relief and palmette branches at their centres, and the keystones of the arches are decorated with scrolling branches.
The ground and first floors have closely similar plans. The ground-floor corridor measures 6 by 36 metres and the upper one about 4 by 29, and all the rooms open onto that wide corridor. There are twelve rooms on the ground floor, with four more formed by small partitions inside the four rooms at the corner piers. The building covers 970 square metres at ground level. Two rooms on the east side were added later as they were needed; leaving those aside, the building holds 33 rooms in all. The rooms and the corridor are long and narrow.
It was registered as an immovable cultural property by decision of the High Council for Antiquities and Monuments on 14 April 1973 and registered a second time on 28 March 1985. The survey, restitution, restoration and landscaping projects were approved by the regional conservation board in Diyarbakır on 12 April 2006; the author of the project is the architect Şahabettin Öztürk.