Guide
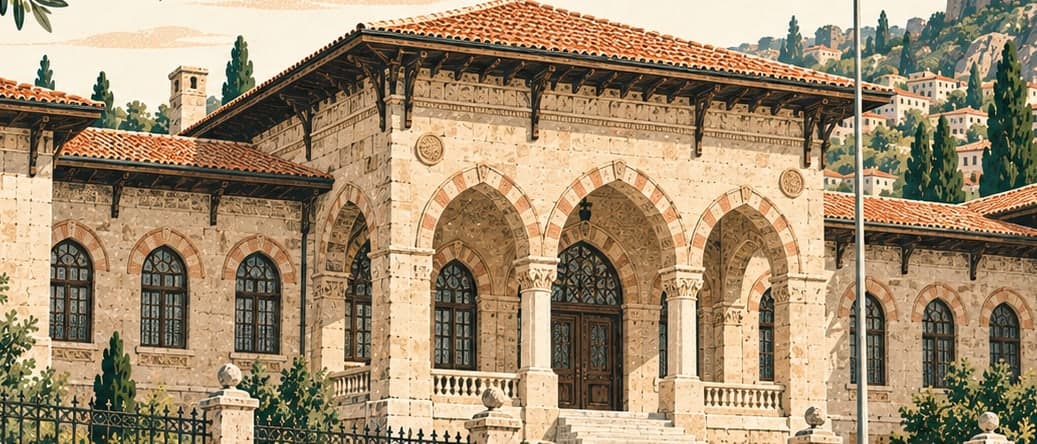
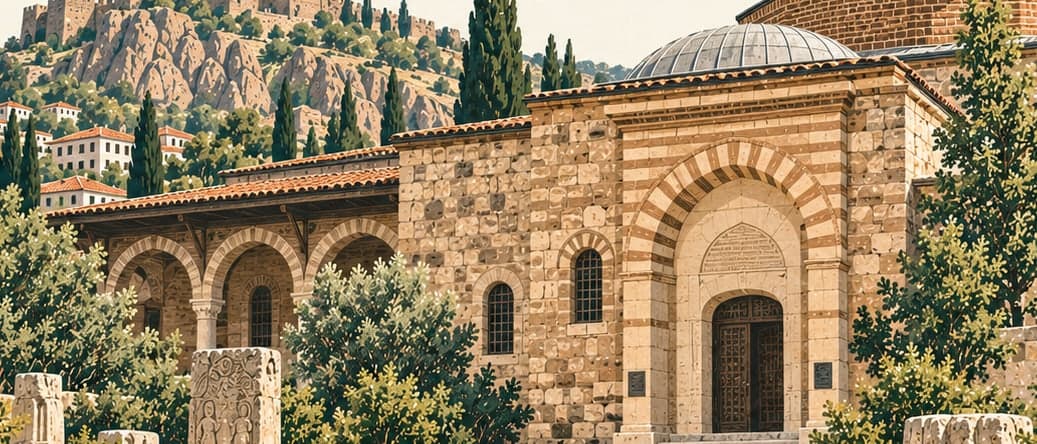
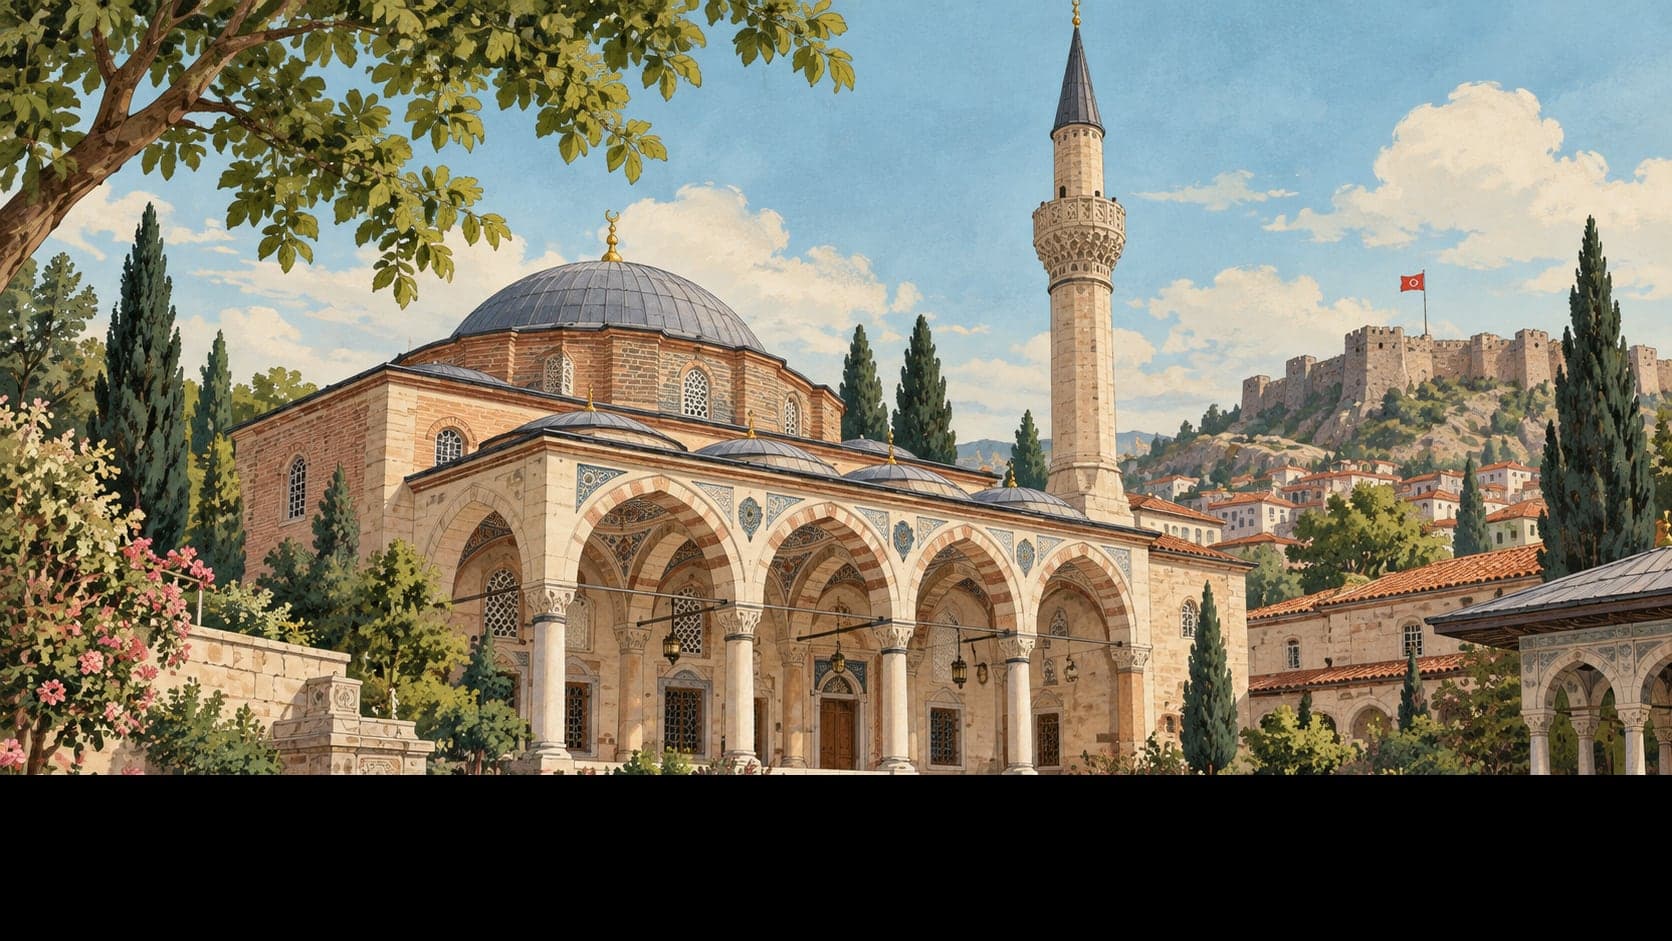
The mosque stands on Bayram Sokak in Augustus Square, with a stone base, brick walls and a tiled roof. Its plan is a long rectangle, leaning against the wall of the Temple of Augustus on the east and against the tomb of Hacı Bayram Veli on the south. The porch for latecomers, which covers more than half the prayer hall on the north and west, was added later. The minaret rises from the south-east wall of the tomb, on a square stone base with a cylindrical brick shaft and two balconies.
Outside, the lower windows are set in pointed-arched stone niches and the upper ones, with plaster grilles, in pointed brick arches; a row of rectangular windows runs between them along the porch. On the projecting south wall of the porch the words of the kelime-i tevhid are written in oil paint in sülüs script, made to look like green glazed brick.
Inside there is a single nave with a coffered wooden ceiling, bordered at the edges by a frieze of flower patterns, and a wooden women's gallery on the north. The walls are covered with tiles up to the tops of the windows; those have been renewed, but the old tiles survive under the muezzin's gallery and are eighteenth-century Kütahya work.
The mihrab was made in the moulding technique with a muqarnas niche and has since been painted over. A muqarnas frieze runs around its outside, and the top is finished with palmette leaves like battlements. The second band repeats the kelime-i tevhid in nesih script, the third is filled with polygons forming stars, and the fourth again carries the kelime-i tevhid in nesih. The painted wooden minbar, made in imitation kündekari, is fine work; all the painted ornament on wood in the mosque was done by Nakkaş Mustafa.
The mosque was first built in 1427–28 and repaired in 1714 by Mehmet Baba, a descendant of Hacı Bayram Veli. In its ceiling, its mihrab and minbar, the tiles under the muezzin's gallery and the way the ceiling is made, it carries entirely the character of the Ankara mosques of the late seventeenth and early eighteenth centuries.