Guide
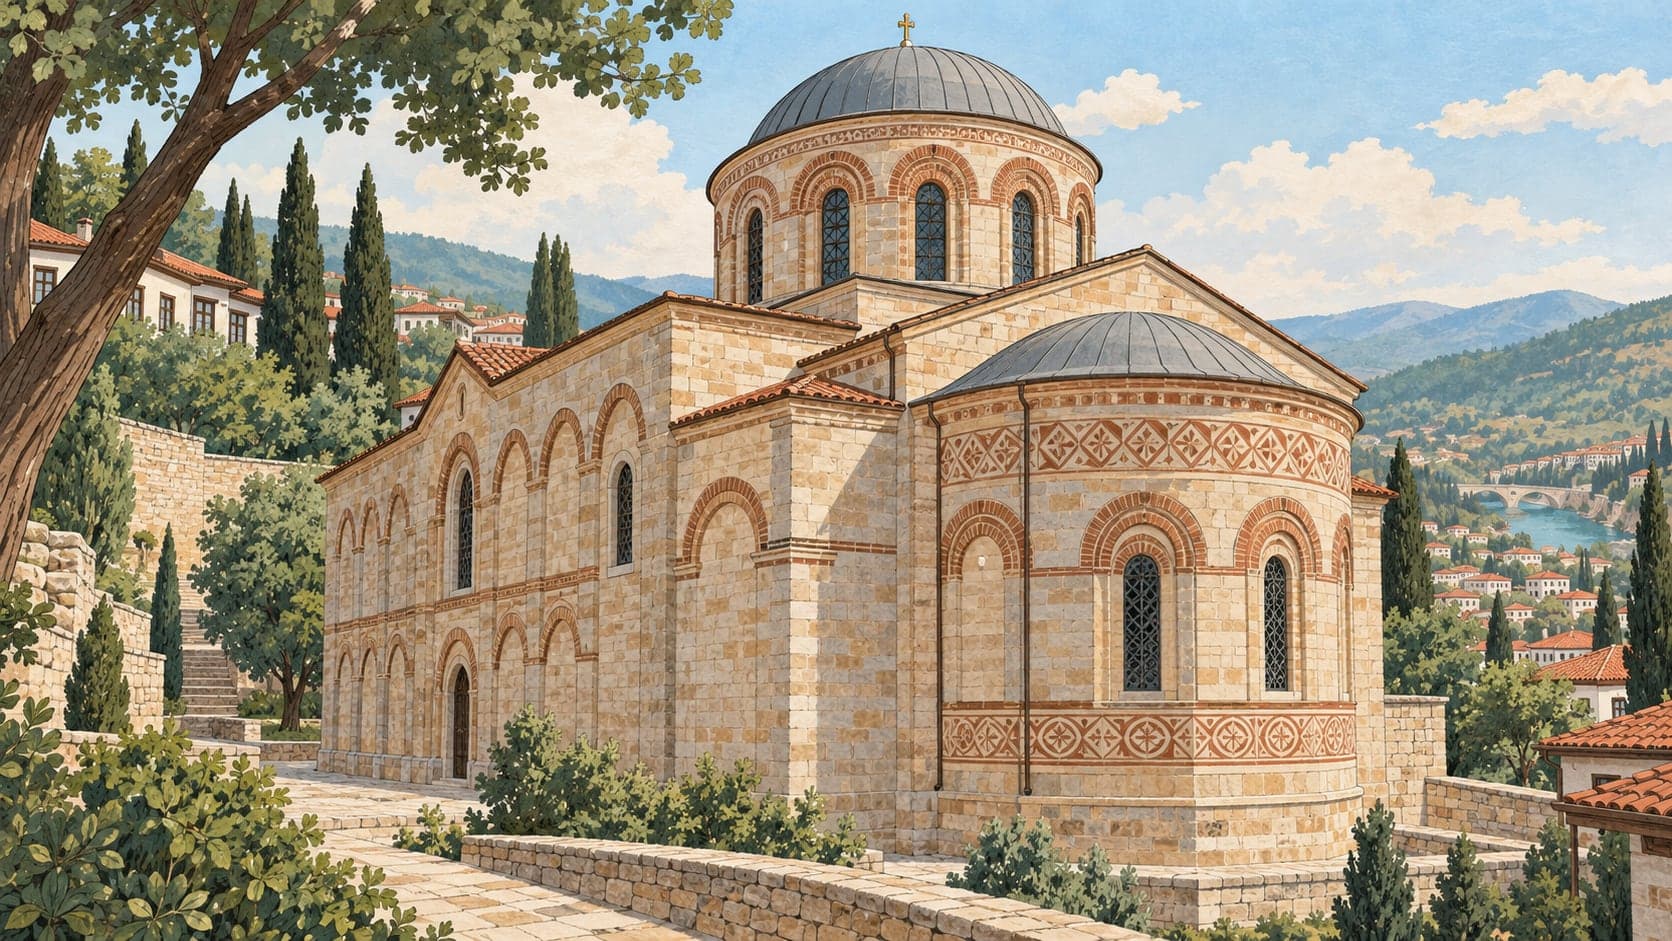
The church of Hagios Georgios — Aya Yorgi — stands in the Osmaneli district of Bilecik. There is no inscription giving its name, its date or its patron. It is dated to the end of the nineteenth century and recalls the churches of the Middle Ages.
In plan it runs east to west on a closed Greek cross. It is masonry, built of Lefke stone on a high stylobate, with brick, tile, timber and iron used alongside the stone; the walls are laid in alternating courses of stone and brick. The entrance columns are marble, and timber was used for the door and window leaves and the stairs. There are no wall paintings.
The outside is where the building comes alive. A narthex rises on the west with bell towers on either side of it. The main entrance on the west front is an arrangement of three openings under arches resting on two marble columns at the centre. A Latin cross worked into the middle of the moulded, dentilled triangular pediment appears on this front alone. At the two corners stand the four-storey bell towers, with round-arched and rectangular door openings on their west sides.
The north and south fronts resemble one another, each arranged in three levels: narrow tall doors with round arches and triangular pediments on the first, five arched windows on the second, and twin windows divided by a column on either side at the same height, with wide semicircular openings on the top level. The east front carries the apse and the pastophoria — the side chambers flanking it — which are half-domed within and polygonal outside, projecting outward. The apse is larger and higher, the pastophoria small and low under half domes; three round-arched windows open in the apse and one smaller rectangular window in each chamber.