Guide
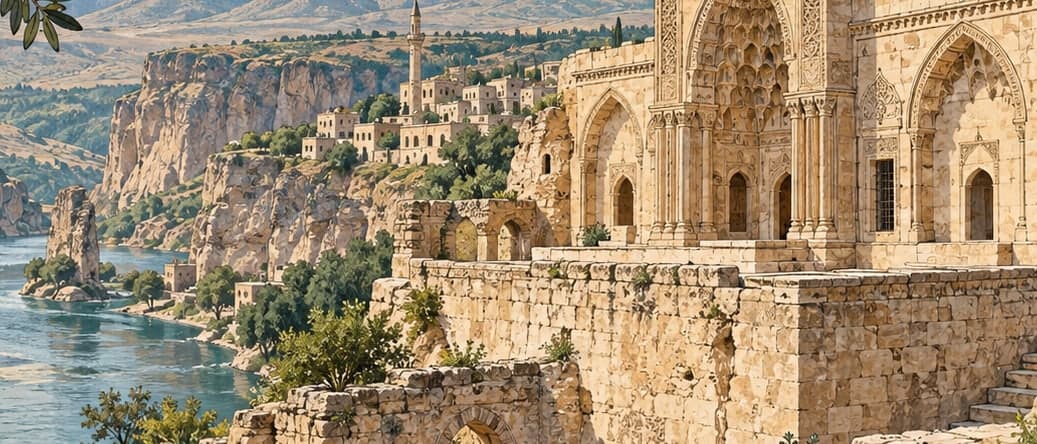
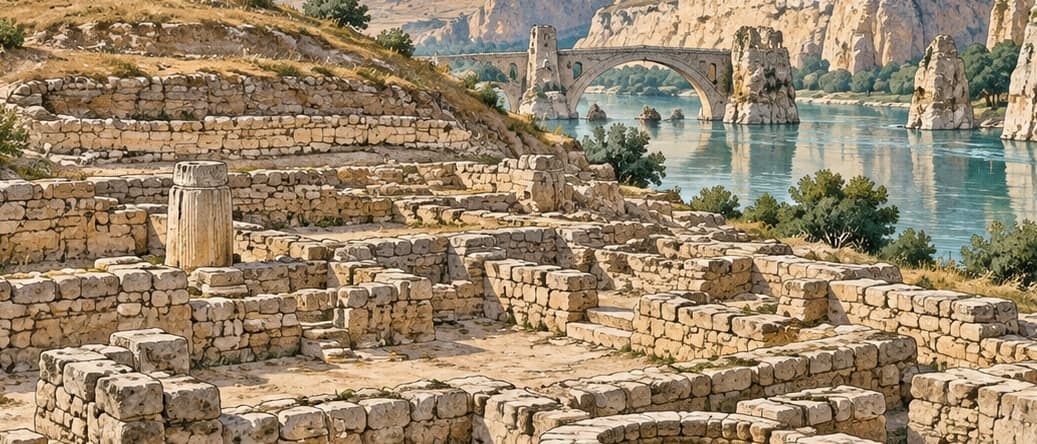
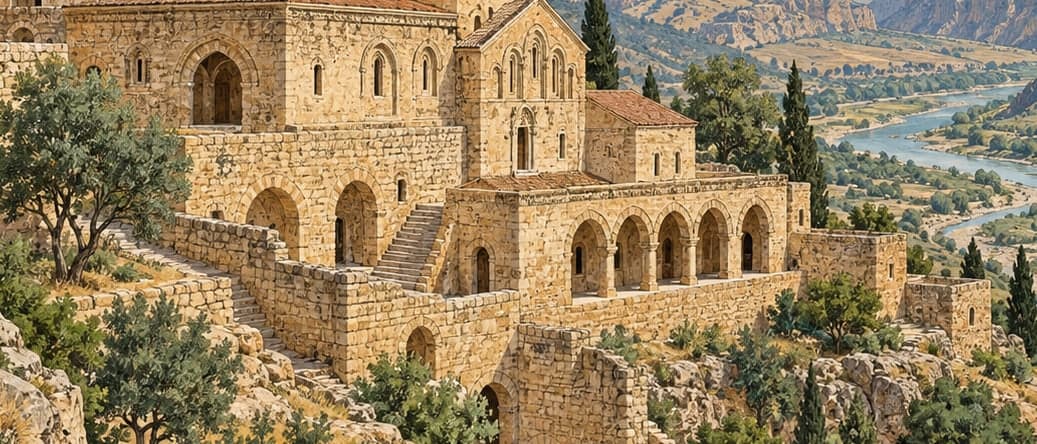
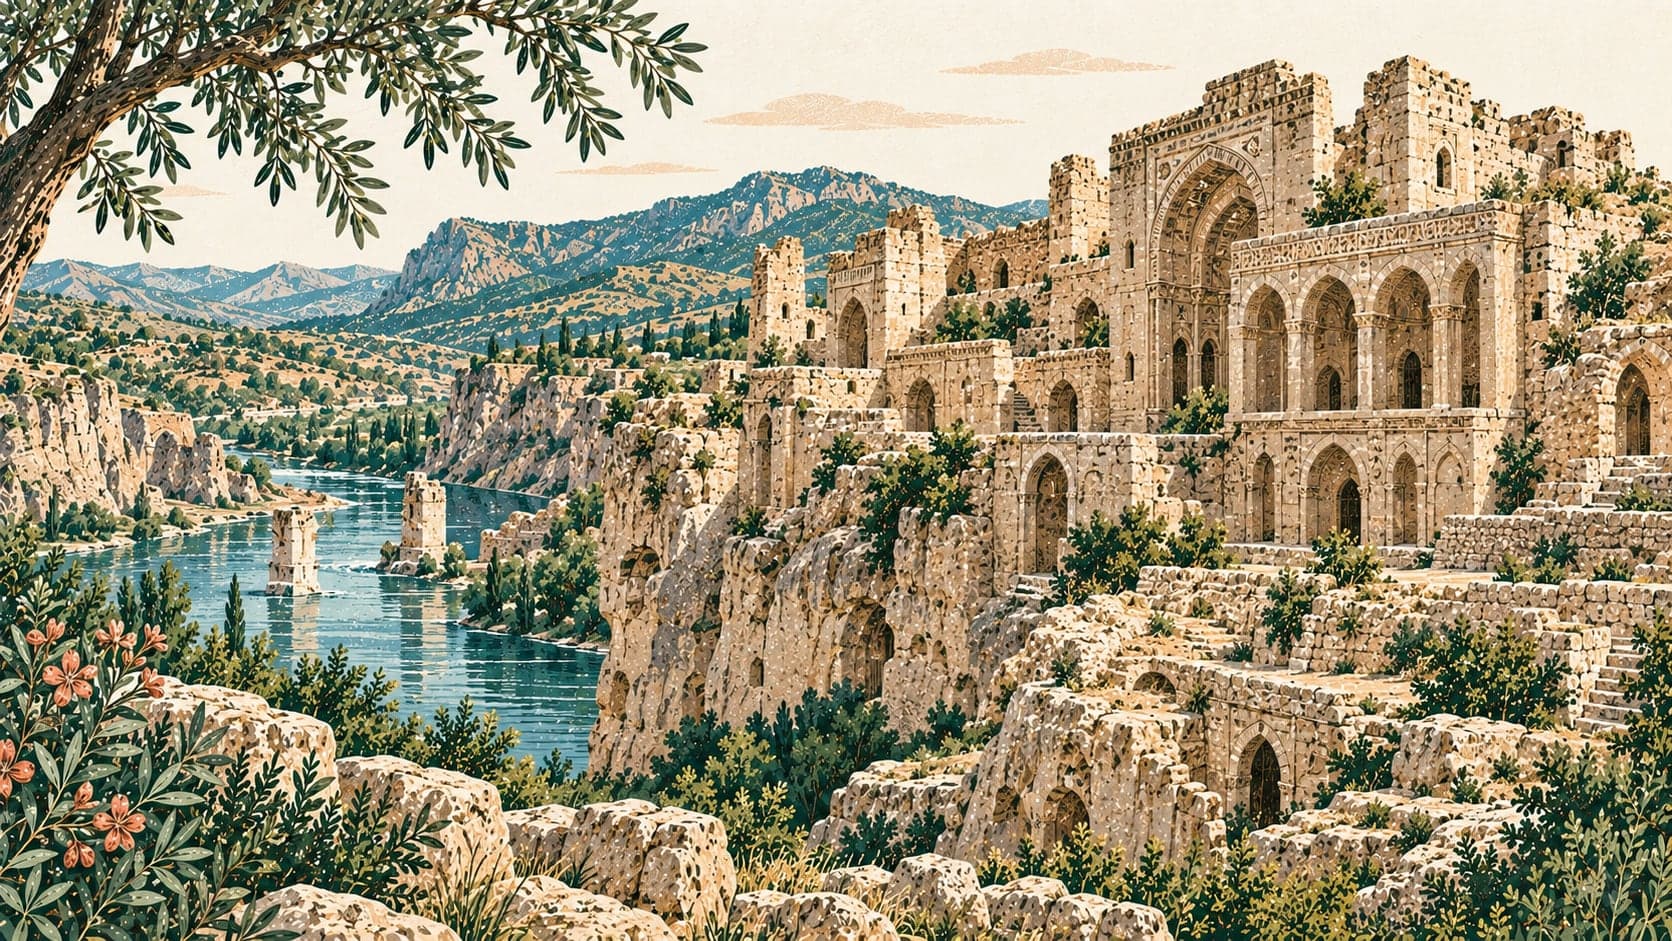
The Great Palace complex lies in the upper town of Hasankeyf, north of the citadel, and covers about 14,000 square metres. There is no inscription on it, so neither its builder nor its date is known. On architectural grounds it is thought to have been raised as a garrison in the Roman period and rebuilt as a palace under the Artuqids and Ayyubids. Its facade — faced in large regular blocks of the white limestone of the region, in the Roman manner, and reinforced with half-round buttress towers — recalls a Roman castrum. The masons' monograms on the surviving fabric match those on the bridge at Hasankeyf, which is the reason for supposing it was repaired and extended in the Artuqid period.
It was designed as a military garrison as much as a seat of government, housing the guard units responsible for defending the inner citadel. Inside are large interconnected corridors and halls, rooms of various sizes and self-contained units. The wall-like outer walls, the towers and most of the internal partition walls with their round arches are built of cut stone blocks, while brick was used for the roofing systems. From the highest parts in the south the ground steps down northwards, with arches built at each drop, and the floors are not level but terraced out of the rock itself. A tower stands beside the palace: one of the two independent piers that carried the Ayyubid viewing pavilion known as the Tayyar.