Guide
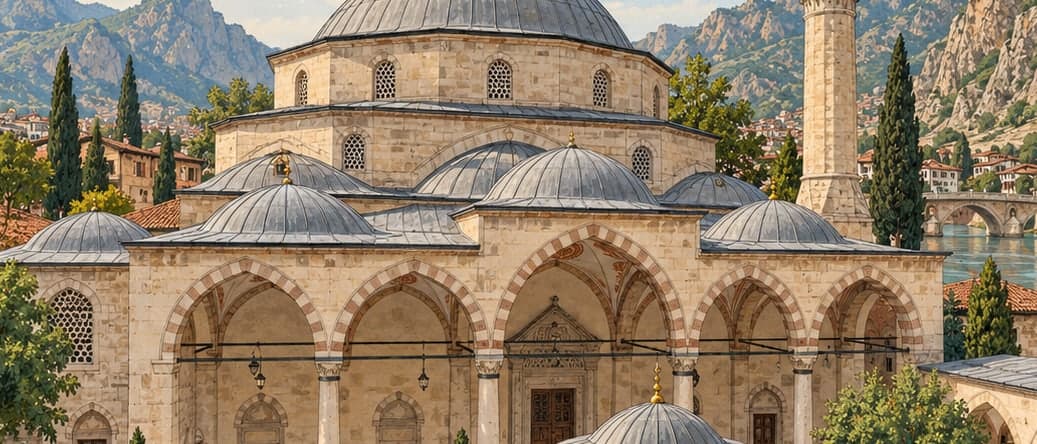
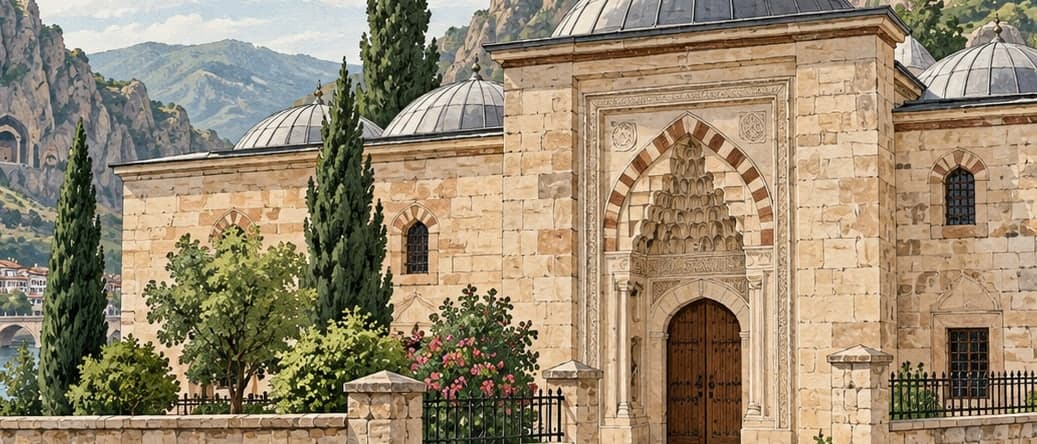
Ayaş Ağa, the kapı ağası of Bayezid II, built this complex in 1495: a mosque, a medrese, a primary school and a burial enclosure. It is called the Şamlar mosque after the quarter it stands in, and the Ayaş Ağa mosque after the man who paid for it.
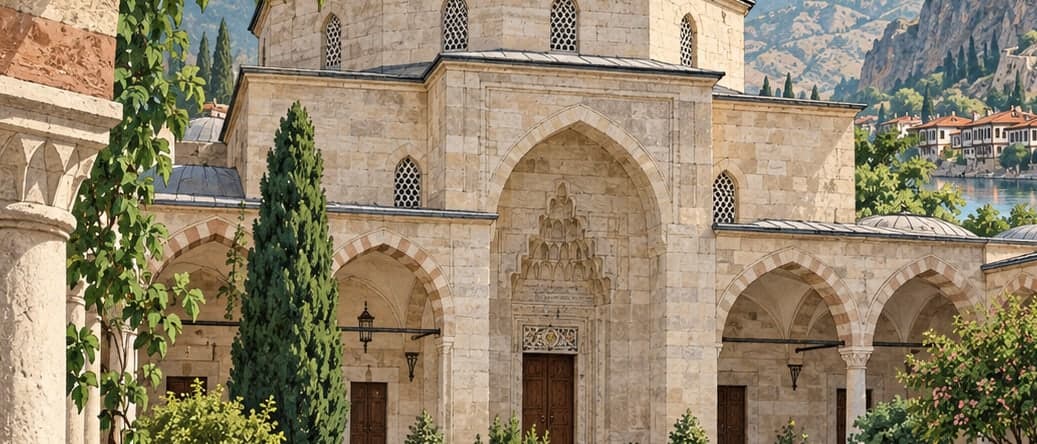
The mosque is square with a single dome and walls of rubble stone. On the north there is a three-part porch for latecomers; the middle section, narrower than those on either side and covered by a mirror vault, is the entrance. Two rows of pointed-arched windows light the interior. The minaret sits on a hexagonal base, with a brick shaft and a stone balcony. The base is known to be original; the shaft and the balcony were made later.
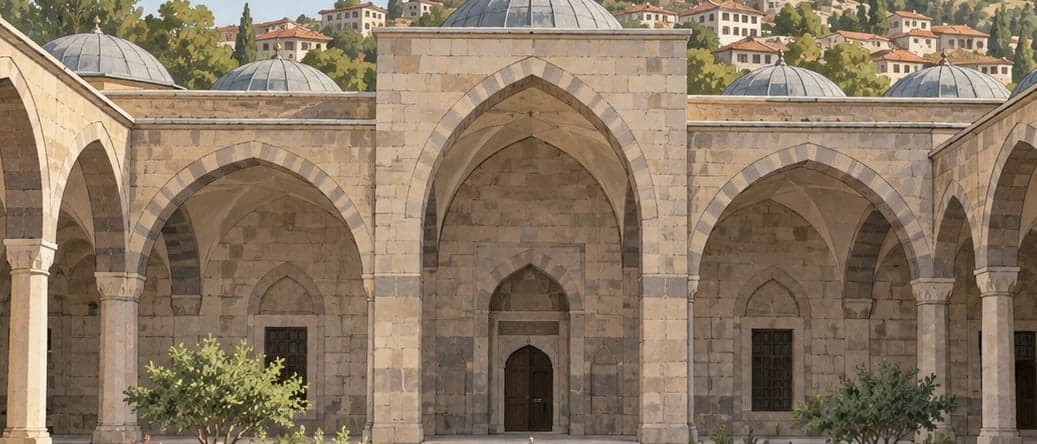
The medrese consists of rooms enclosing the courtyard north of the mosque on three sides — a U plan, one of the classical Ottoman arrangements. Along the sides, thirteen domes rest on twelve cylindrical columns with plain capitals, tied to one another by round brick arches, and the students' rooms run behind these arcades. Each room has a hearth and a cupboard. There is no lecture hall. At the east end, past the last of the students' rooms, a slightly wider section is the primary school, used today as a library.
The burial enclosure in the mosque garden holds eight graves, plainly worked and mostly damaged by time. They carry no inscriptions; some are decorated with geometric patterns, flowers and sword figures.