Guide
Küçüksu Kasrı, also called Göksu Kasrı, stands in the Küçüksu quarter of İstanbul between the Göksu and Küçüksu streams, on the Üsküdar–Beykoz shore road on the Asian side of the Bosphorus. It was built for Sultan Abdülmecid by Nigoğos Balyan; the source gives 1856 for the completion of the building and 1857 for the date it came into use. It is one of the sultans' biniş kasrı, the lodges on the shores of the Bosphorus. A kasır is a building larger than a pavilion, built outside the palaces and counted as the personal property of the sovereign; these were not lived in permanently but were places where the sultans spent time resting.
The site was a royal garden long before the present building. Called the Bağçe-i Göksu in various sources from the seventeenth century onward, the ground where the Küçüksu meadow now lies is known to have drawn the interest of Murad IV, who reigned from 1623 to 1640, for its natural beauty, and the first building here appeared early in the eighteenth century.
What brought the first lodge was a courtier's eye for his sovereign's taste. After the period known in Ottoman history as the Tulip Era ended bloodily in a janissary revolt, the palaces, pavilions and waterside houses at Kâğıthane were plundered and pulled down; since the movement was not a popular rising, things returned to their old state before long. Mahmud I, who came to the throne in that atmosphere, preferred resting and taking his pleasure on the shores of the Bosphorus to rebuilding Kâğıthane, and Küçüksu became one of his favourite quarters. When the grand vizier Mehmed Emin Âlî Paşa noticed how fond the sultan was of the district he proposed building a lodge here, and on a favourable answer gave the orders for it. The engineer and city prefect Yusuf Efendi drew up a plan and began a wooden building, which was opened with great ceremony in 1751. Wells were dug on the slopes of Kandilli and water brought to the lodge through level conduits, meeting its needs and serving the pool and the public fountains as well. The grand vizier divided the cost of furnishing it among the chief steward, the treasurer, the chancellor, the chief usher, the janissary commander, the head armourer, the superintendent of the mint, the customs officer and the voivode of Moldavia. (An earlier two-storey wooden palace built by Divittar Mehmed Paşa at the water's edge in this garden in Mahmud I's reign was repaired and used under Selim III and Mahmud II.) Under Selim III the lodge was thoroughly repaired and a large fountain built in front of it in the name of his mother Mihrişah Sultan; it was repaired again under Mahmud II. Abdülmecid had the old wooden building pulled down and the present masonry one raised in its place.
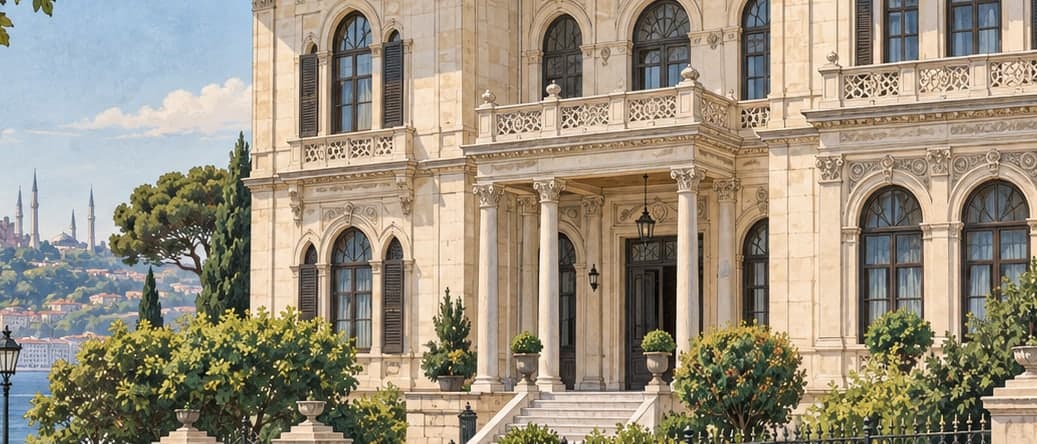
The building is masonry of brick and stone, laid up in two storeys over a basement and covering about 15 by 27 metres. The basement holds the kitchen, larder and servants' rooms; the other floors are arranged as four rooms opening onto a central space, each room opening both onto the hall and onto another room behind it, with two windows in the rooms facing the sea and one in those facing the land. In this it follows the plan of the traditional Turkish house. Unlike other state palace buildings it is not shut in by high walls but ringed by elegant cast-iron railings with a gate on each of the four sides — a lodge for resting and hunting rather than a residence.
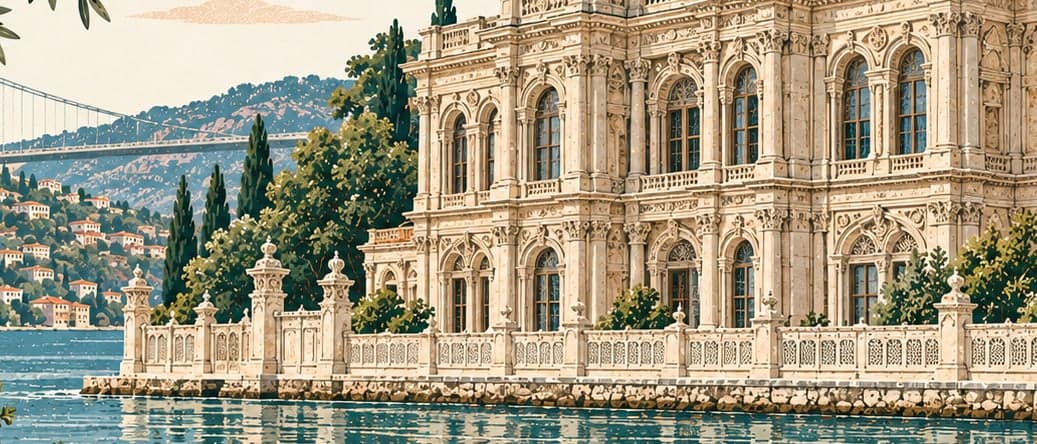
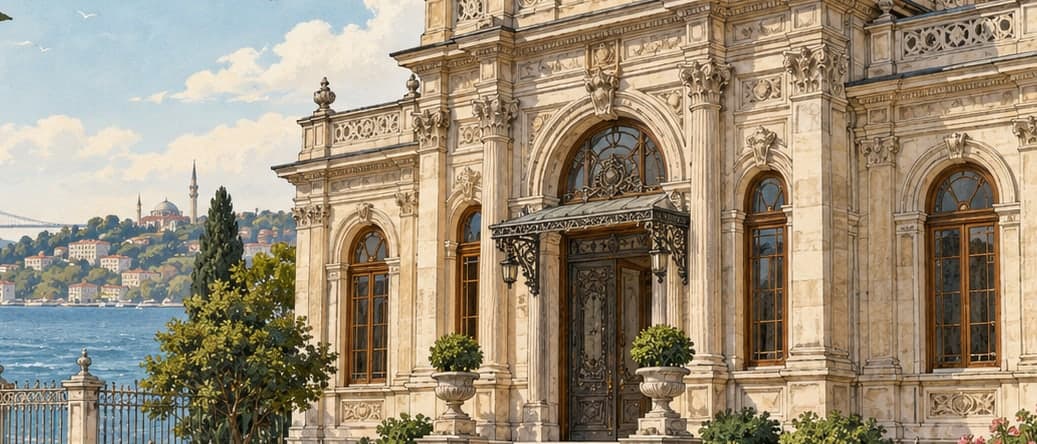
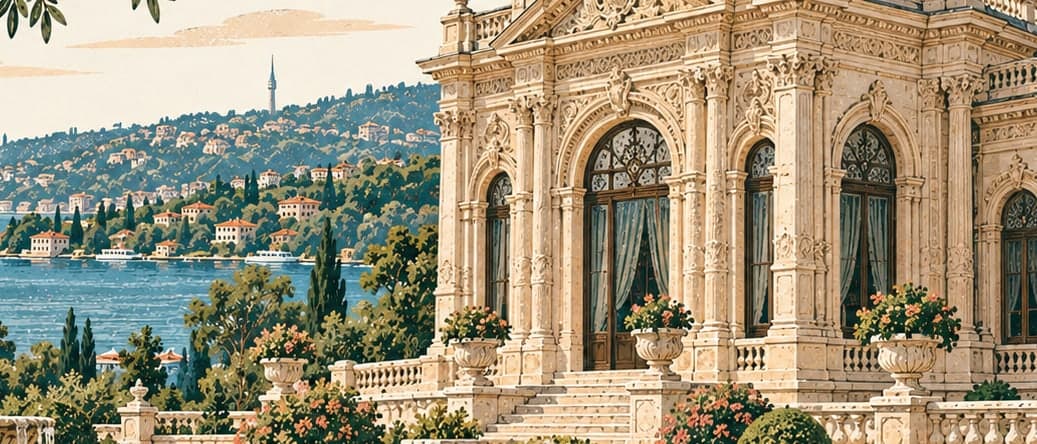
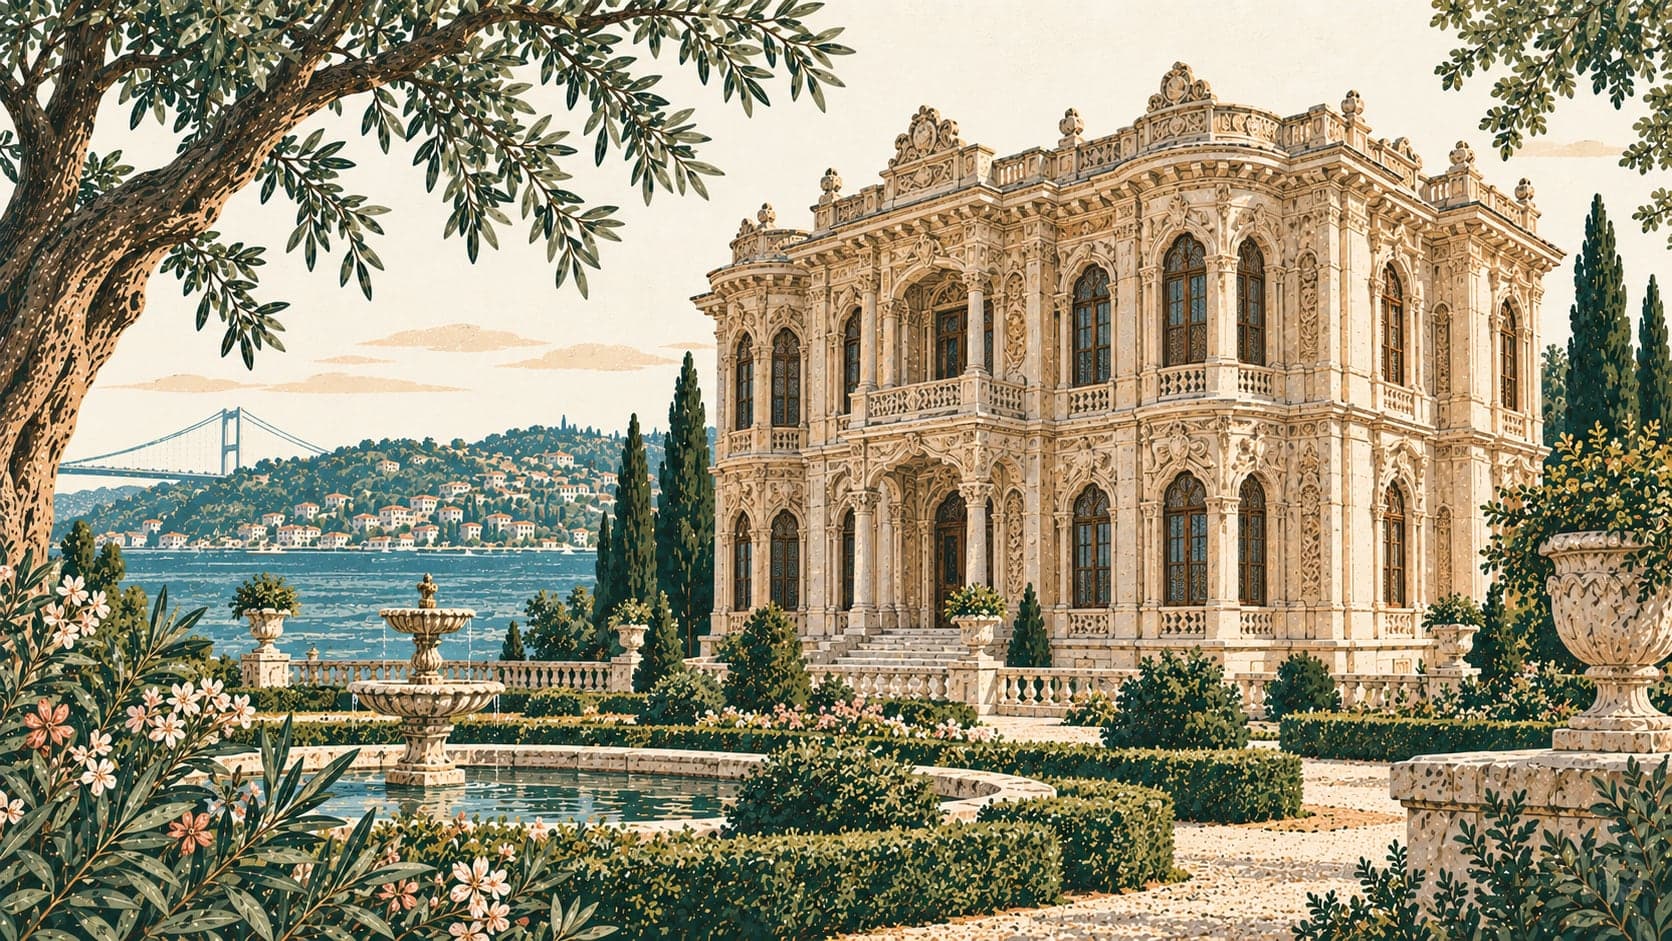
It is rectangular, its long side parallel to the sea, in two storeys resting on a lower section about three metres above the ground. The sea front is divided into three vertical parts, the middle flat and those to either side convex. The door in the middle is reached by an imposing double flight of marble steps in a horseshoe, with a marble pool and fountain jet between its two arms. The entrance is set back behind an arched landing carried on four columns. There are two balconies running the length of each floor, those above carried on consoles and those below resting on piers, and every face of the building ends at the top in a parapet wall projecting on consoles and hiding the roof. Relief carving and various western decorative motifs are used on the lively sea front, on the small pool with its fountain set against it, and on the steps.
Inside, the ceilings are worked in gypsum relief and painted decoration; the fireplaces, made of valuable Italian marbles and each different in colour and form, are close to a museum of fireplaces in themselves; each room has parquet of its own design and fine workmanship; and the furniture, carpets and paintings are in various European manners. Sechan, the decorator of the Vienna Opera, was engaged to furnish the rooms and halls. Under Abdülaziz, who reigned from 1861 to 1876, the decoration of the fronts was gone over. The building has come down to the present through repairs from time to time, but has lost the additional buildings of various functions that survived from the old palace.
The lodge passed to the National Palaces administration in 1925. Besides the Ottoman sultans, Atatürk stayed here after his return to İstanbul in 1927, and in the republican years İsmet İnönü and Celal Bayar did too; Bayar used it heavily, and Admiral Mountbatten, then NATO commander in the Mediterranean, was received here in 1953. It was little used in the 1970s, and in 1983 it was turned into a museum and opened to visitors.
Visit status for this record: open to visitors.
Entry fee
- Küçüksu Kasrı · Local
- 120 ₺
- Küçüksu Kasrı · Foreign
- 300 ₺
- Küçüksu Kasrı · Reduced
- 60 ₺
- Küçüksu Kasrı Mesire Alanı · Local
- 250 ₺
- Küçüksu Kasrı Mesire Alanı · Foreign
- 500 ₺
- Küçüksu Kasrı Mesire Alanı · Reduced
- 125 ₺
Visiting hours
- Visiting hours
- 09:00:00 - 17:00:00