Guide
The complex known as Yedi Kilise, the seven churches, is properly the monastery of Warak Wank. Despite the name it does not hold seven churches: there are five, in two groups, together with a jamatun added to one of them, a library and a bell tower.
The oldest of the churches is St Sophia, built in the eighth century, of which only the apse survives. The second, built against its north wall and now ruined, is St John. These two form the first group.
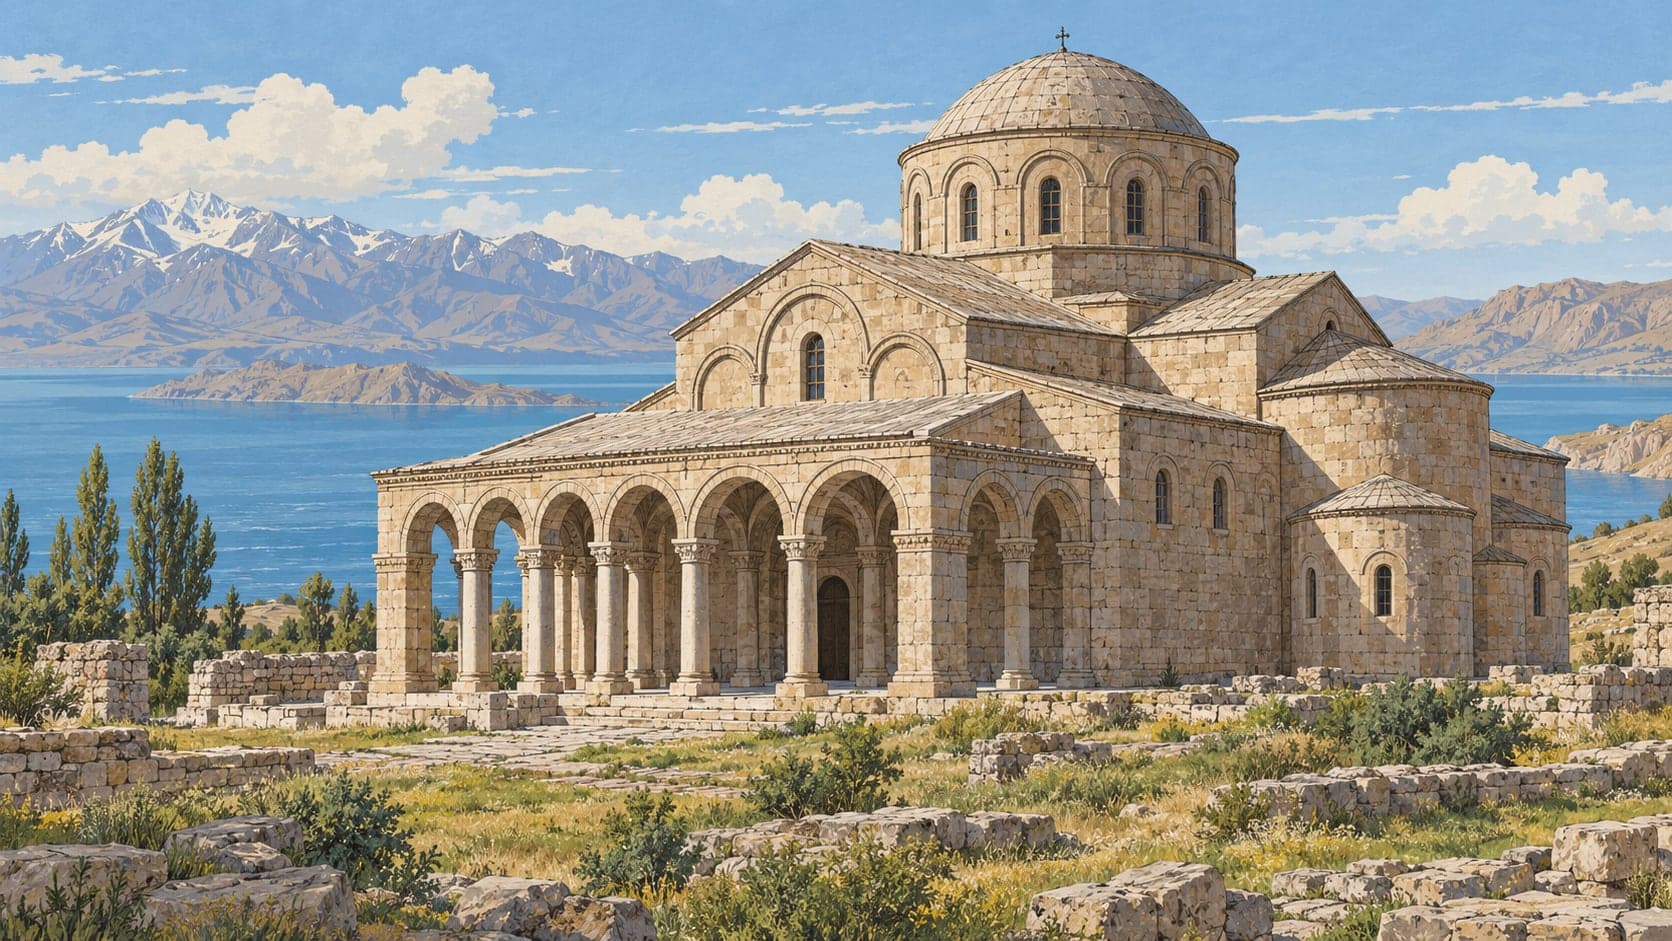
At the core of the second group stands the church of the Holy Mother of God, built between 1003 and 1021. Rectangular on the outside along an east–west axis, it is laid out inside on a quatrefoil plan. The dome of this centrally planned church has fallen in. The interior opens on four sides into semicircular niches, with rooms set in the corners. It is entered through a portal in the middle of the west front, reached from the jamatun added later. The doorway is framed by mouldings and borders stepping inward and enclosed by a pointed arch, and the whole is richly worked with muqarnas, rumi scrolls, cross motifs and torus mouldings.
The jamatun added to the west of the church in 1648 is square in plan and divided into nine bays, each covered by a dome and separated by pointed arches. Its west portal is striking: a pointed arch with muqarnas and torus and channel mouldings, with a segmental-arched opening at its centre. Inside, the walls and piers carry frescoes. Neatly cut stone was used in the church and the jamatun, marble at the portals, brick in the vaulting, and two-coloured stone in the niches and other architectural details.
Another building of this group is the chapel of St Seal, now destroyed. It was built against the north-west corner of the church of the Holy Mother of God and reached from it by a corridor.
The church of the Holy Cross, added north of the jamatun in 1817, is a single-nave building running east to west, built of roughly dressed stone. The church of St Sion was added to the south wall of the jamatun in 1849; it is rectangular and of a single bay, covered by a barrel vault running east to west, its walls laid in two courses of brick to one of stone.
The lower part of the bell tower, added west of the jamatun, is arranged as a three-bayed portico.