Guide
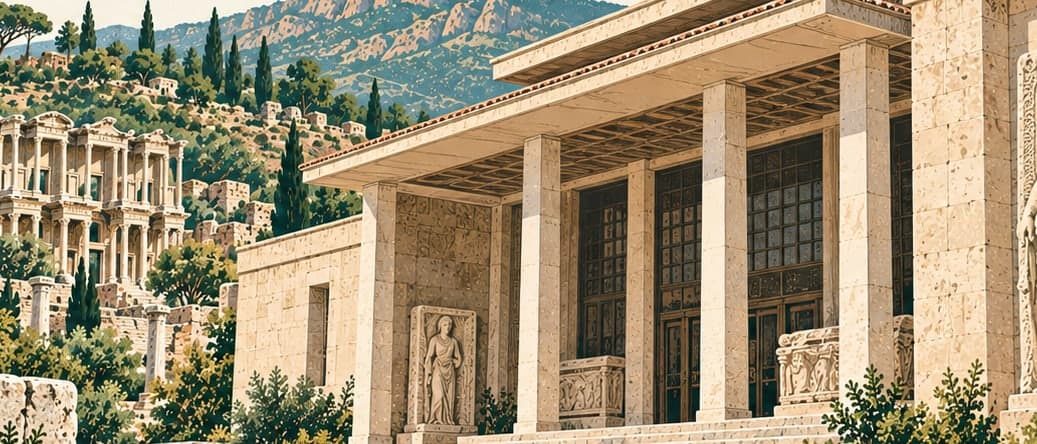
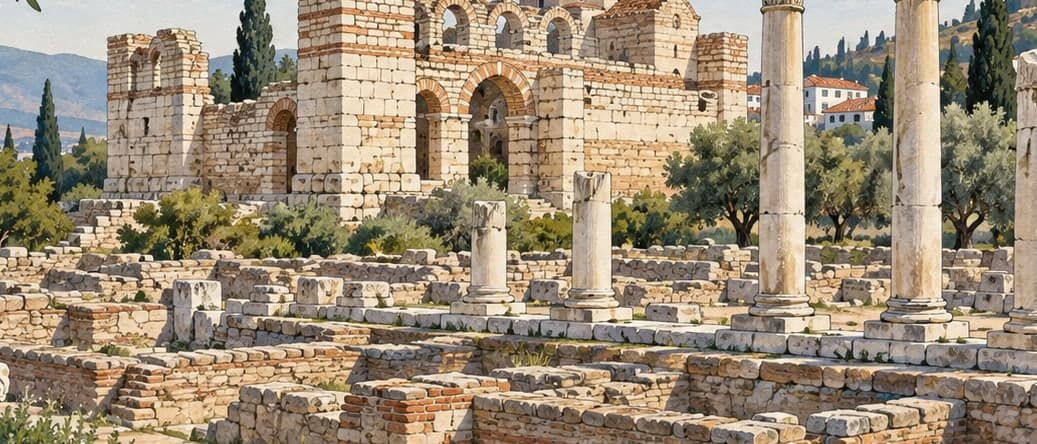
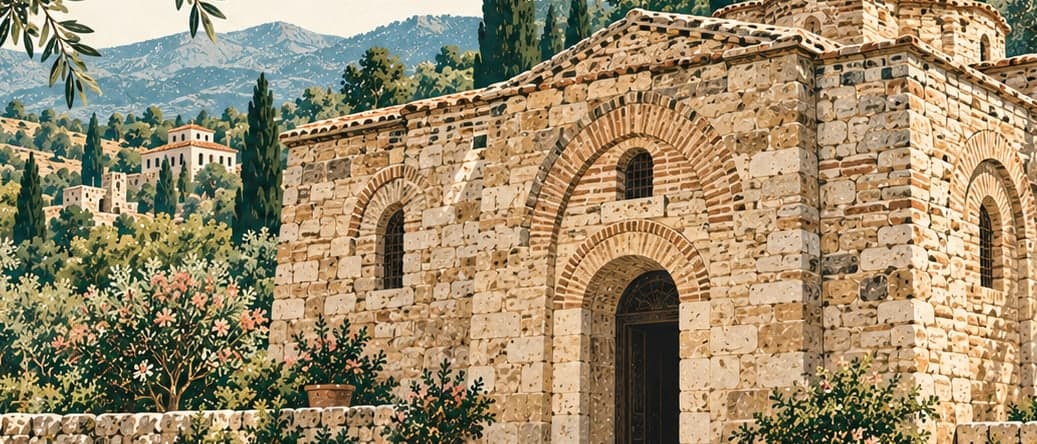
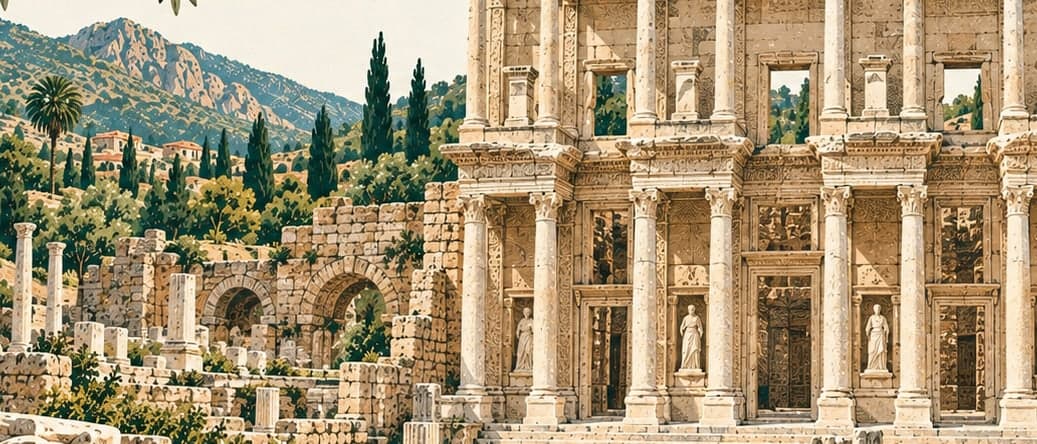
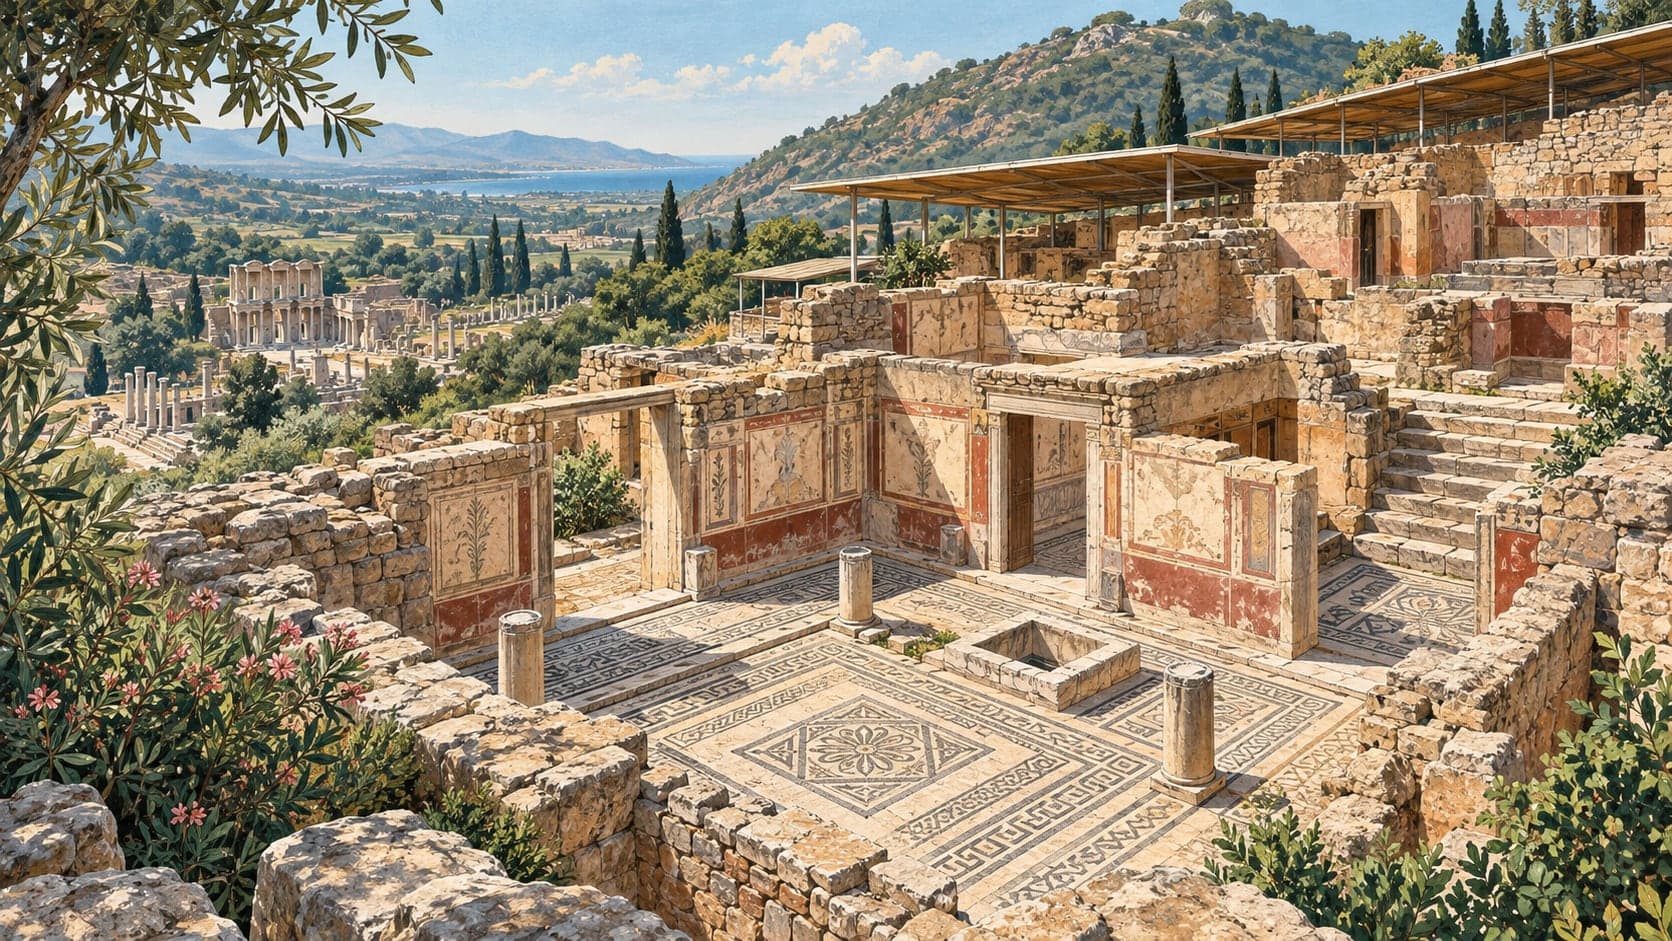
The Terrace Houses lie inside the Ephesus site — seven Roman houses built on terraces on the skirts of Bülbül Dağı, and very well preserved. This was where the leading families of Ephesus lived.
Before the Romans turned it into living quarters, the ground was a cemetery in the Hellenistic period. The first houses were built in the first century AD and were used, with additions and alterations, until the city was abandoned; the earliest of those open to visitors dates from the reign of Augustus.
The layout follows the grid plan used in Ionia, which Lysimachos applied here when he rebuilt Ephesus in the Hellenistic period — regular blocks between parallel and perpendicular streets. The houses themselves follow the peristyle tradition: a rectangular open courtyard ringed by columned corridors, with living quarters around it, and they have windows. Some are of two or three storeys, the lower floors given to sitting rooms, a hall and a kitchen, the upper ones to bedrooms.
From outside the houses are plain; inside they are showy. Fountains are common to all of them. Each has a heating system like that of a bath: the bath itself served as the centre, and the heat was carried through clay pipes to the rest of the house.
Visit status for this record: open to visitors.
Entry fee
- Single entry to the museum or site · Local
- MüzeKart · 200 ₺
- Single entry to the museum or site · Foreign
- €15