Guide
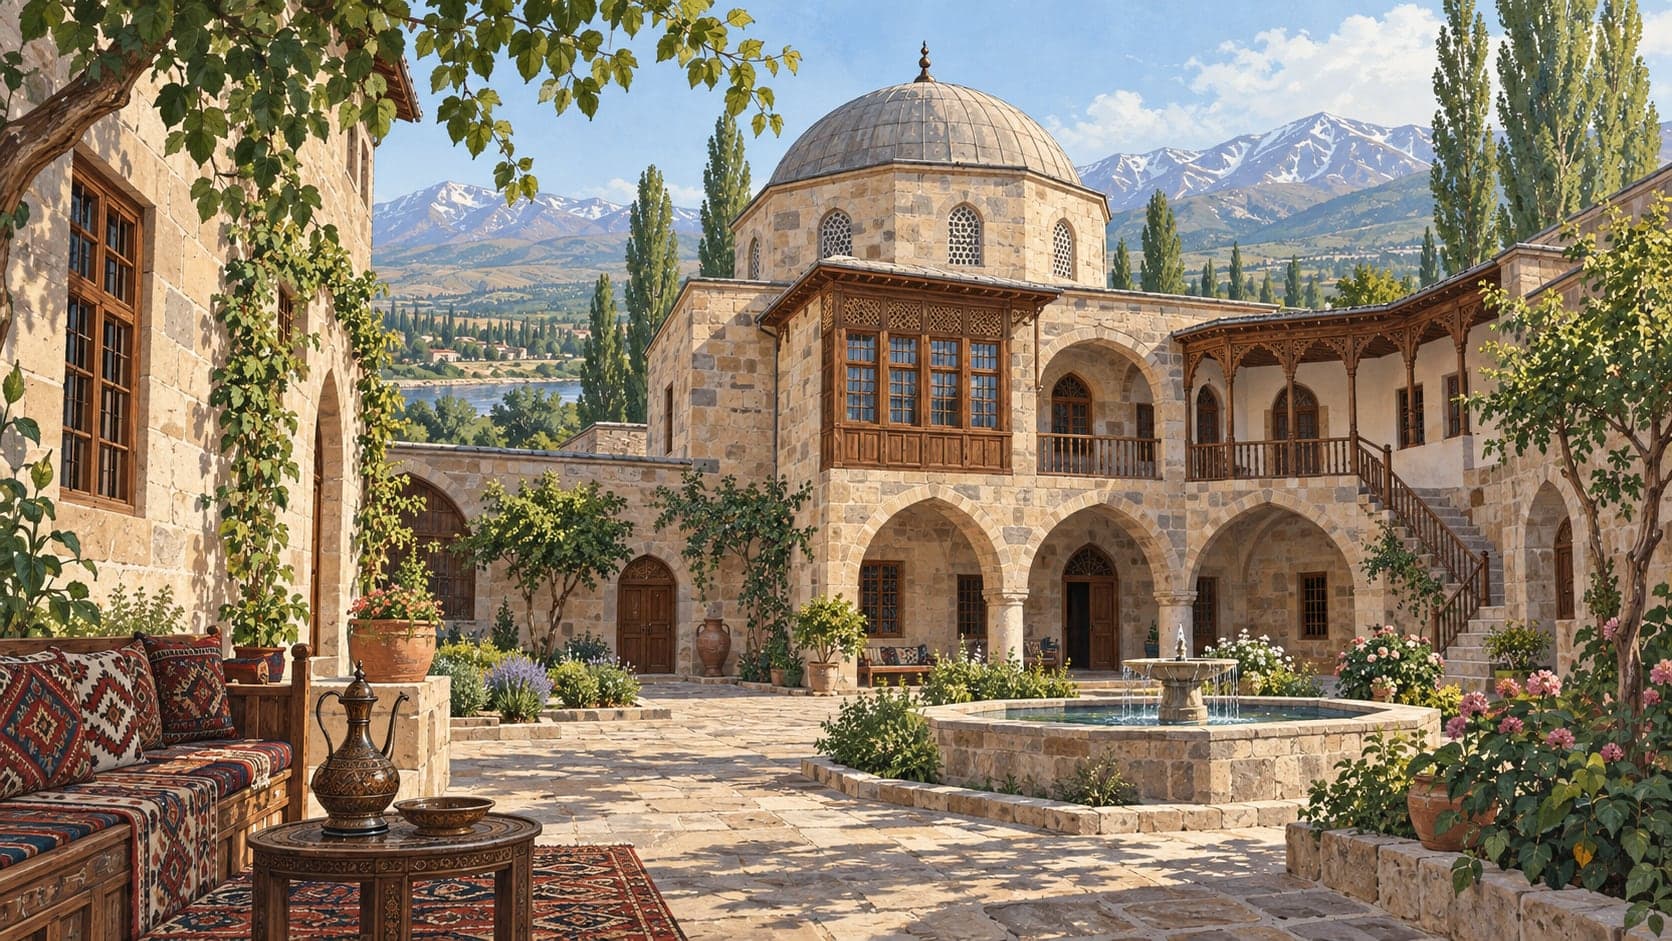
The old houses of Muş sit in a street pattern much like that of the neighbouring provinces: two-storey buildings rising behind a havuş, the local word for the courtyard. The plans resemble those of nearby towns, though the names given to the rooms differ.
You enter the courtyard through the main door off the street. Beside it are the tandır place and the food store, with seating under a tree that serves as an arbour; most houses have a stable as well. The window surrounds are plain and well judged, built in the helmet-dome manner that came from Seljuk work, and the emphasis falls on the windows rather than on projecting bays, with simple railings supporting that part of the wall. The entrance doors are double-leaved, flanked on both sides by two columns with niches for flowers. They are usually metal, finished with plain knockers or lock fittings, and inside the threshold there is a raised step.
The ground floor holds the kitchen, bath, lavatory and grain room, together with the hallways that make room for the stairs. Upstairs is the sofa found in traditional Turkish houses generally, and a salon facing the street kept mostly for conversation, with all the upper rooms arranged around it. The doors between rooms are simple and unshowy, all with thresholds and iron latch handles, their sizes varying with where they are and what they do.
Fill walls run 60 to 70 centimetres thick, which is why the windows give the rooms a dim light from inside. Floors are packed clay or flat slabs downstairs and timber above, and every room has a divan under its window. The kitchen is among the largest and most important spaces, with the hearth in it; because it lies directly beneath the dining room, food and drink are sent up and down through a gap inside the wall on a pulley arrangement like a small lift.