Guide
The Hatuniye Medrese stands in the İmaret quarter of Karaman. It was built in the time of the Karamanids by Nefise Hatun and finished in 1381 or 1382. It is open to visitors today as part of the Karaman Museum, and exhibitions, meetings, poetry readings and musical performances are held in it.
The architect was Numan bin Hoca Ahmed and the building is of cut stone. It has two iwans and an open courtyard with arcades on either side; the courtyard was covered over in a later period with modern materials. The arcades rest on six reused columns each. Two elliptical columns of different heights were set on bases of differing height so that their capitals would line up.
The main iwan, on the southern side of the courtyard, projects outward and stands high. It is covered with a pointed barrel vault and its arch is framed by a border of palmettes. In the rear wall of the iwan are two windows, straight-lintelled below and pointed-arched above, with one window in each of the side walls.
The room east of the main iwan, used as the winter lecture room, is covered by a dome carried on muqarnas squinches. Its doorway has a border of rumi and palmette motifs, with a band of two lines of Quranic text above it, and on two faces of the lecture room there are two windows one above the other.
The room to the west of the iwan was designed as the tomb of Nefise Hatun. Its dome rests on a muqarnas squinch in one corner and on pendentives in the others. The pointed-arched doorway leading into the tomb has a border of lotus and palmette motifs, and projecting palmette work is set between the two lines of the Quranic frieze above it. There is one window on the southern face of the room. The blue and black tiles that once covered both rooms were removed in the course of later repairs.
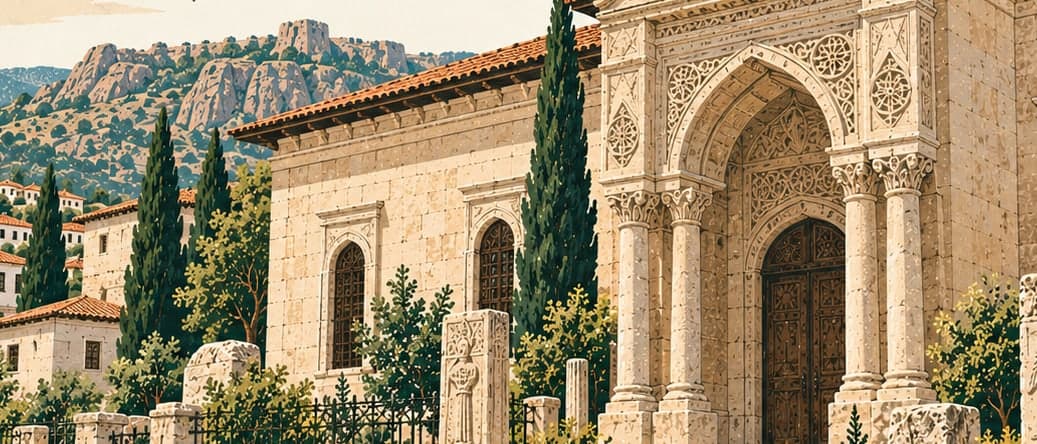
The crown door of the medrese is of marble below and yellowish limestone above, its hood worked in muqarnas and its face framed by geometric, plant and inscribed borders.