Guide
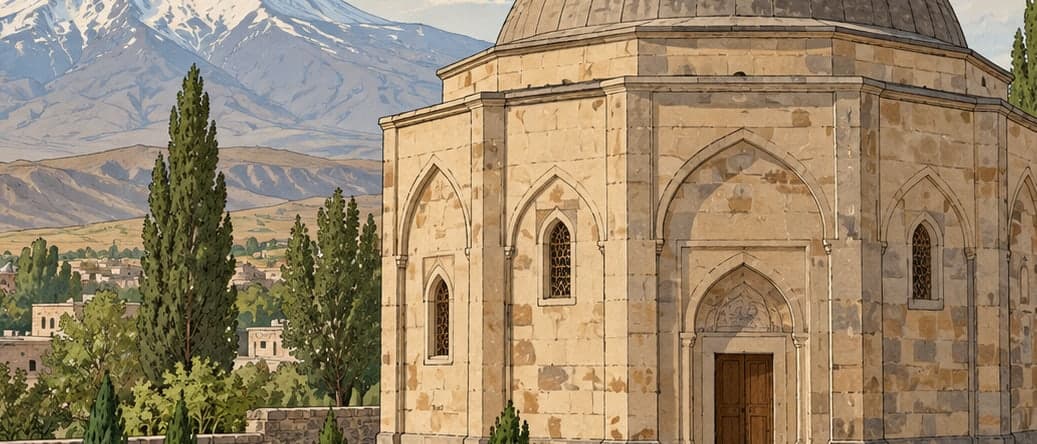
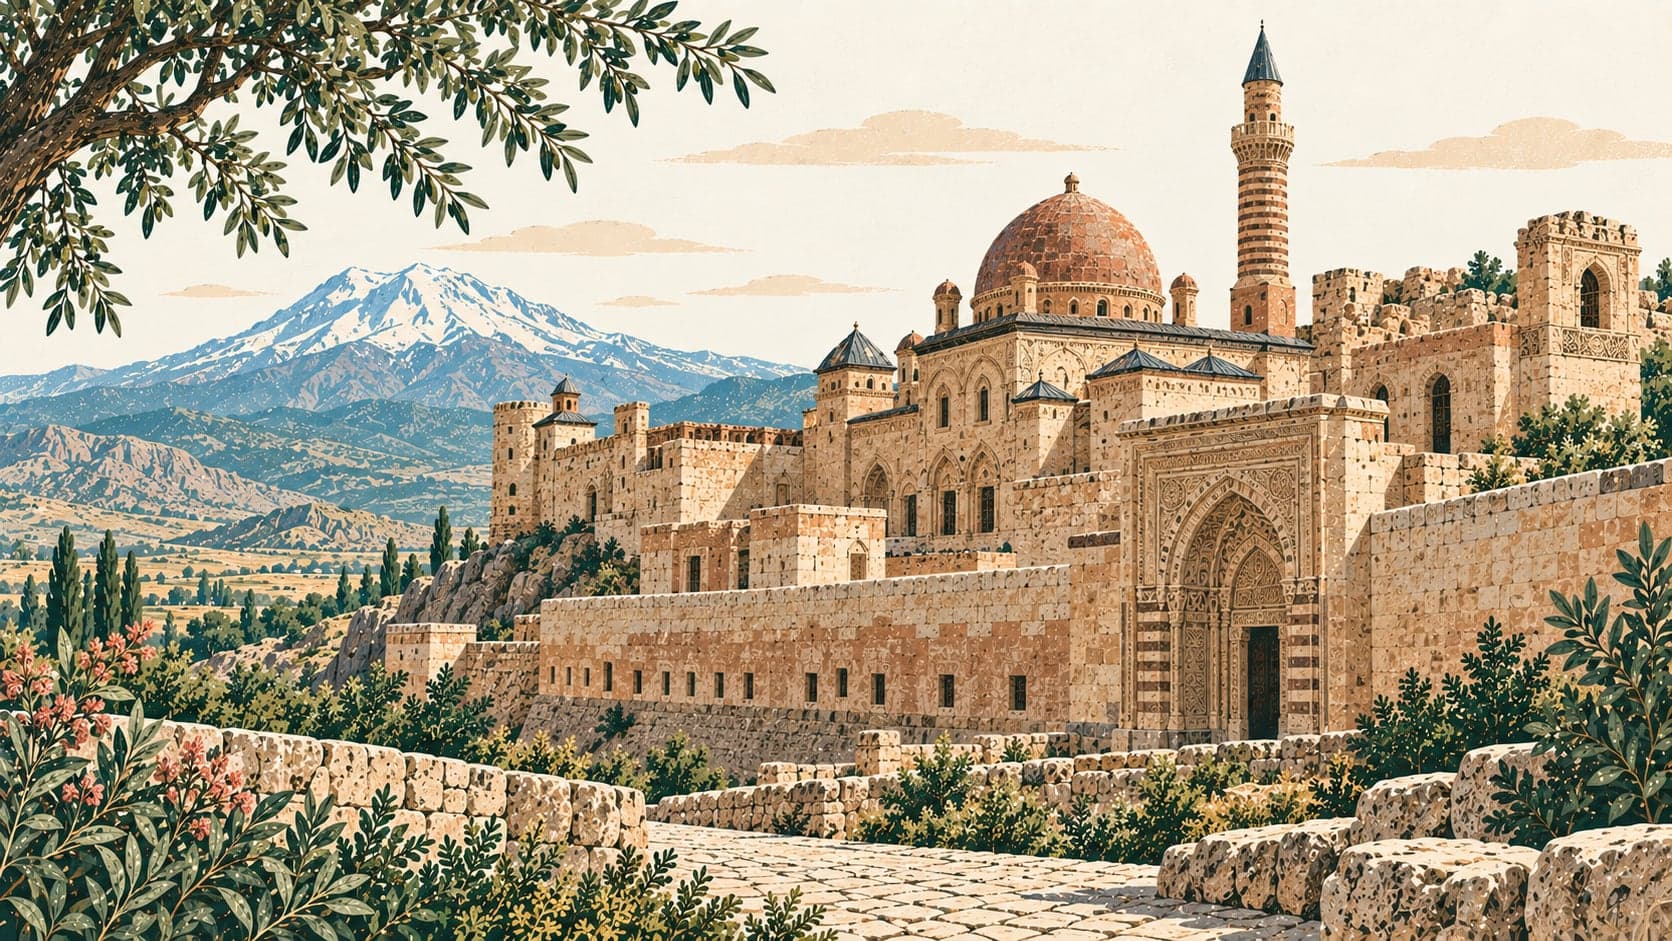
İshak Paşa Palace stands in the Doğubayazıt district of Ağrı. It is not a single building but a large complex, holding a mosque, a tomb, a library, cellars, dormitories, and harem and selamlık quarters. Though built under the Ottoman empire it generally carries the marks of Seljuk architecture, and the influence of western movements — baroque, gothic, rococo and empire — can be seen in it as well. It has been on UNESCO's Tentative List since 2000.
Building began in 1685 under Çolak Abdi Paşa of the Çıldır Atabegs and was finished in 1784, in the time of Küçük İshak Paşa of the same line: ninety-nine years in all, the work of masters from Akhaltsikhe. The name İshak Paşa settled on the building because of the inscription of 1785 above the harem door; this İshak Paşa has no connection with the other İshak Paşa who was briefly governor of Çıldır with the rank of vizier in 1789–90. The Kurdish jurist and poet Ahmed-i Hanı, who served as a secretary at the court of the beys of Bayezid, is buried near the palace, and his grave is visited as a tomb.
No single architectural manner was kept to. The geometric and plant carving used so often on the doors, windows and arches draws on Turkish art alongside the western baroque, rococo and empire, and on the traditional art of Iran, Georgia, Akhaltsikhe and the Caucasus. The palace is counted among the most important works of Ottoman civil architecture.
It has three main parts, and the passages between the two courtyards and the private garden are made through great portals, with every building in the complex set around those courtyards. The first courtyard, entered by the main gate, holds the guards' dormitories, the dungeons, the coach house and stables, and a fountain. The second holds the selamlık — the audience hall — with the library, the tomb, the mosque and the storehouses. Another large door opening from the second courtyard leads to the harem, the banqueting hall, the bath, the pantry, the kitchen and the garden.
The portals are what stand out first. Built at different sizes and with different kinds of ornament, each has a character of its own, and in this the palace resembles the Great Mosque and Hospital of Divriği in Sivas. About 110 different motifs are used on the palace portals, which can be explained by the position of the building at the crossing of several cultural regions.
Four monumental doors make the passages between the parts of the palace, and the ornament on their arches differs from one to the next. The main gate on the east front is the only way in from outside: 10.6 metres wide, 11.8 high and 4.8 deep, built under the influence of typical Seljuk door architecture. It stands where the eastern curtain wall projects southward, ringed by a shallow muqarnas half-vault and two interlocking pointed arches with deep chamfers. Ten engaged columns — five on the south front and five on the north behind — frame the opening, with rectangular niches set between them; the columns rise on high bases and show the influence of the empire style. Inside the niches are symmetrical medallions worked in interlace, framed by borders of rococo plant relief. The presence of heart, palmette, lotus and eye motifs in the composition is read as an amulet, meant to guard the happiness of those living in the palace from the evil eye. On the facing inner surfaces of the opening is another medallion, again rococo, continuing in a knot with acanthus leaves at its corners.
The courtyard door between the first and second courtyards is, unlike the main gate, merged into the wall it stands in. Set within two interlocking arches taller than those of the first, it shows the influence of gothic architecture generally and uses plainer motifs than the main gate. The portal has two levels, the lower holding a segmental-arched entrance within a rectangular frame; from there a barrel-vaulted, flat-ceilinged corridor runs about eleven metres north and joins the two courtyards. The medallion in its ceiling is made of a four-strand rumi passing through itself with leaf motifs, and the quarter motif set in each corner points to the idea of infinity — a composition whose like can be found in the carpet patterns and bookbinding ornament of the period. On the two chamfers at the sides of the door are stylised cypress reliefs facing one another; the cypress is a figure often found in Islamic art, but here its top leans to the side and it is completed with a lotus flower, a design that departs from the traditional use.