Guide
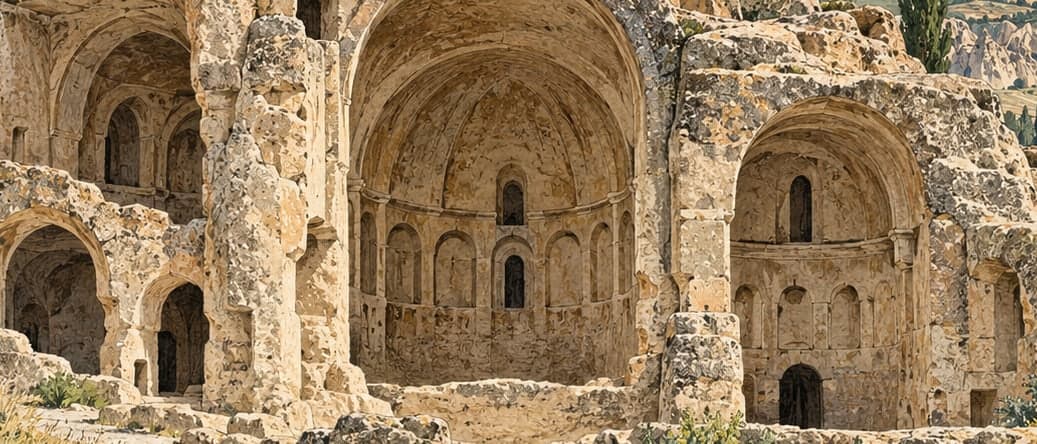
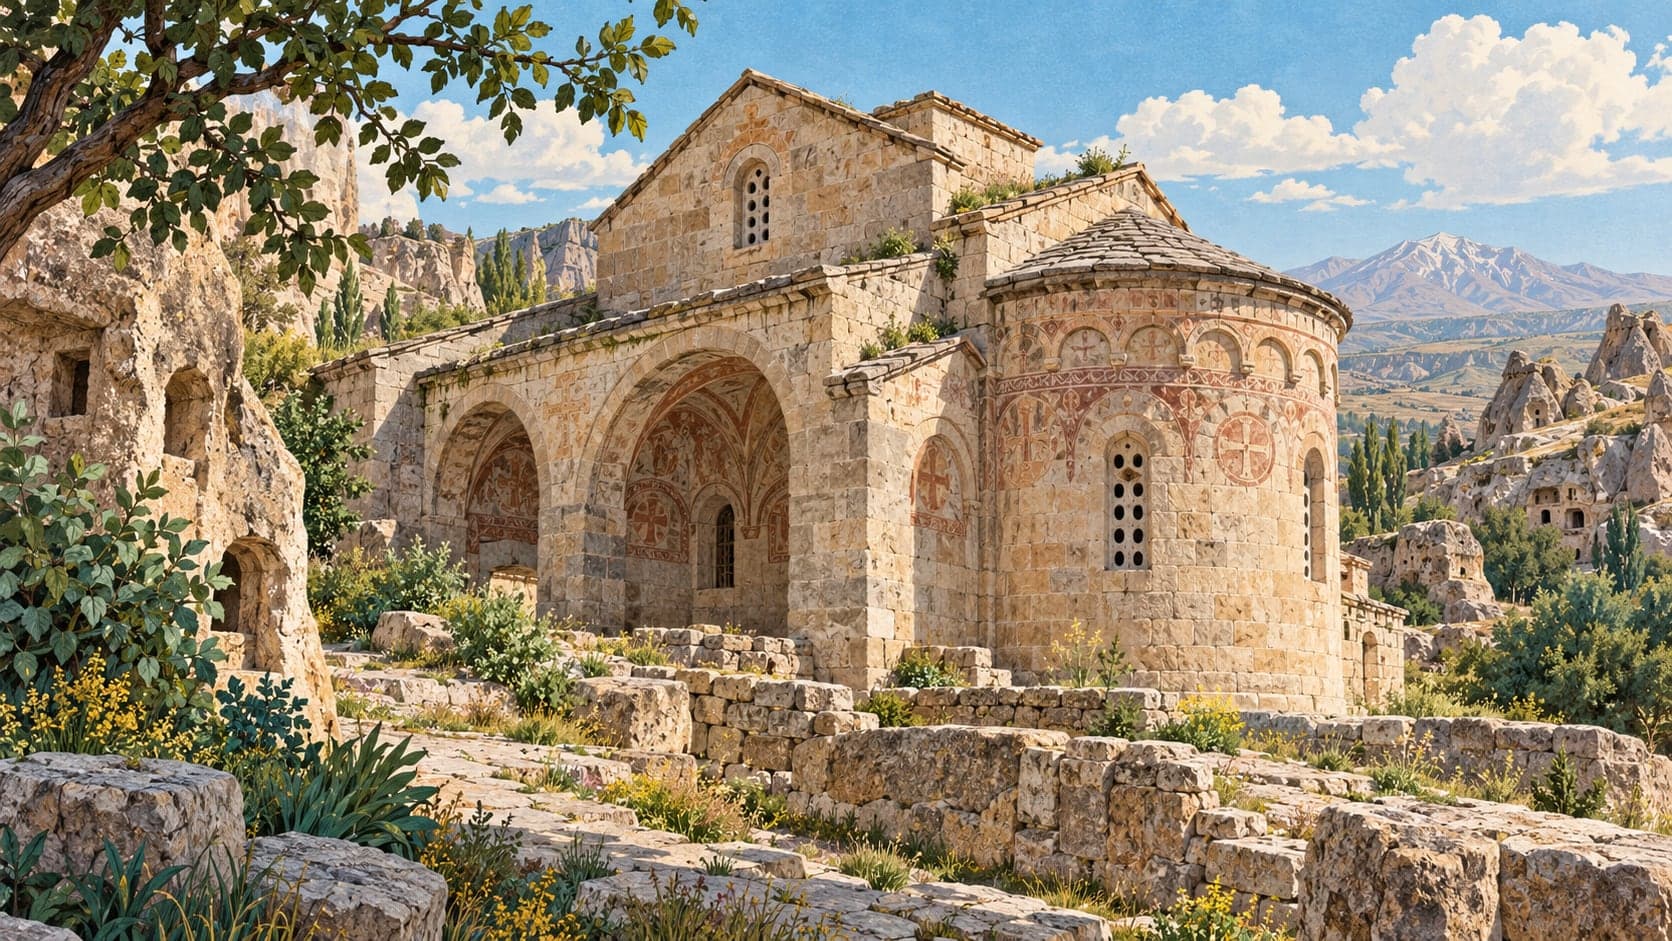
The church has an irregular hexagonal plan under a flat ceiling, hollowed out in front of the apse at the east end. The apse itself has collapsed and now serves as the way in; the original door is in the north wall. Most of the niches cut into the walls came later, which can be told from the frescoes they destroyed, and there are graves both in the floor and in the niches.
What makes the building unusual is that it can be dated and its patron named. A fresco above the north-western niche shows the donors together with Saint George, and its inscription records that the decoration was paid for by Tamara, wife of Basileios — an amirarzes, a commander granted land in order to raise his own troops. The text dates the work to the joint reigns of Sultan Mesud II and the emperor Andronikos II, which places it between 1283 and 1295. The donor is shown holding a model of the church and was probably a Georgian princess.
A second inscription on the ceiling records what she gave the church: the land of a vineyard on the slope, which she says she had bought. A third, partly worn away, survives in the grave niche to the right of the donor fresco and is a prayer for the cleansing of a soul.
The painting that survives runs through the building. A Deesis fills the half-ruined apse vault, with the bishops Athenogenes, Blasios and Nikolaos and the deacon Stephanos in the band below, and Kosmas, Damianos, Thalelaios and Raphael on the triumphal arch. George appears over the north door and again on the north-west wall; Sergios, Bakhos and Leontios are on the ceiling by the door, the Transfiguration on the ceiling to the west, the Crucifixion to the south, the Ascension to the east, and the Dormition of the Virgin on the north-west wall beside the donors.