Guide
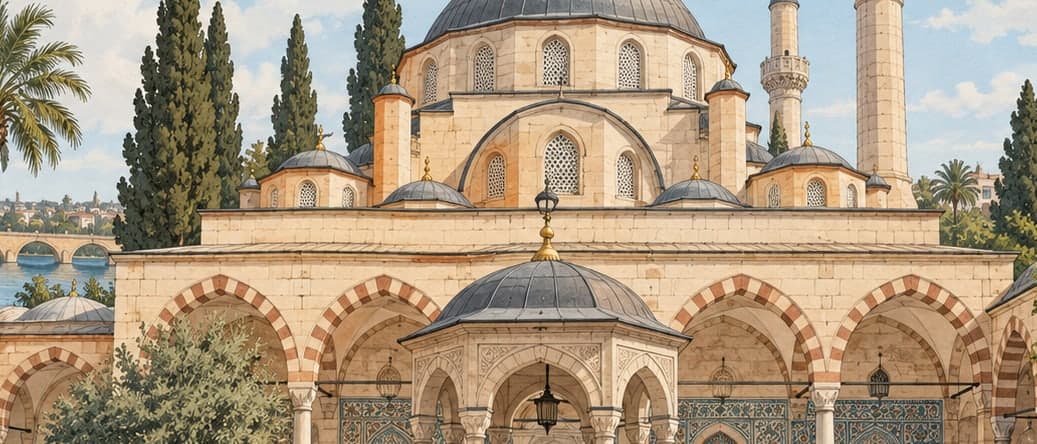
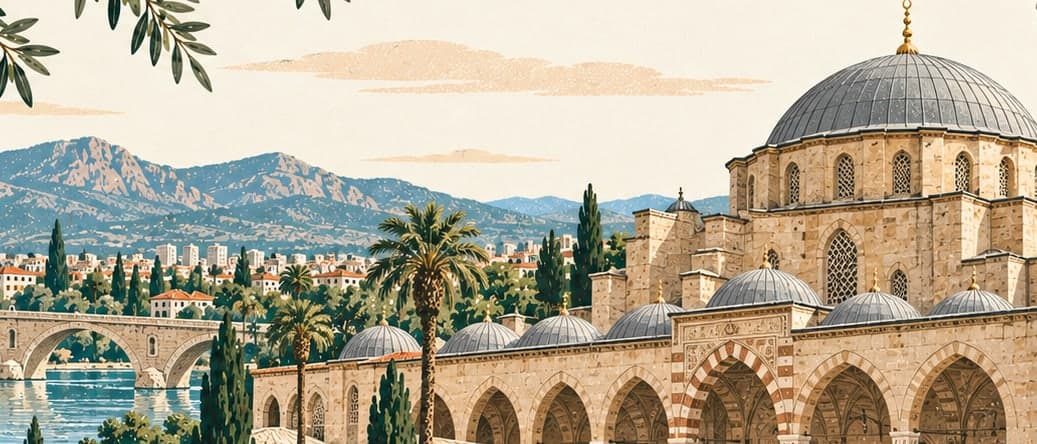
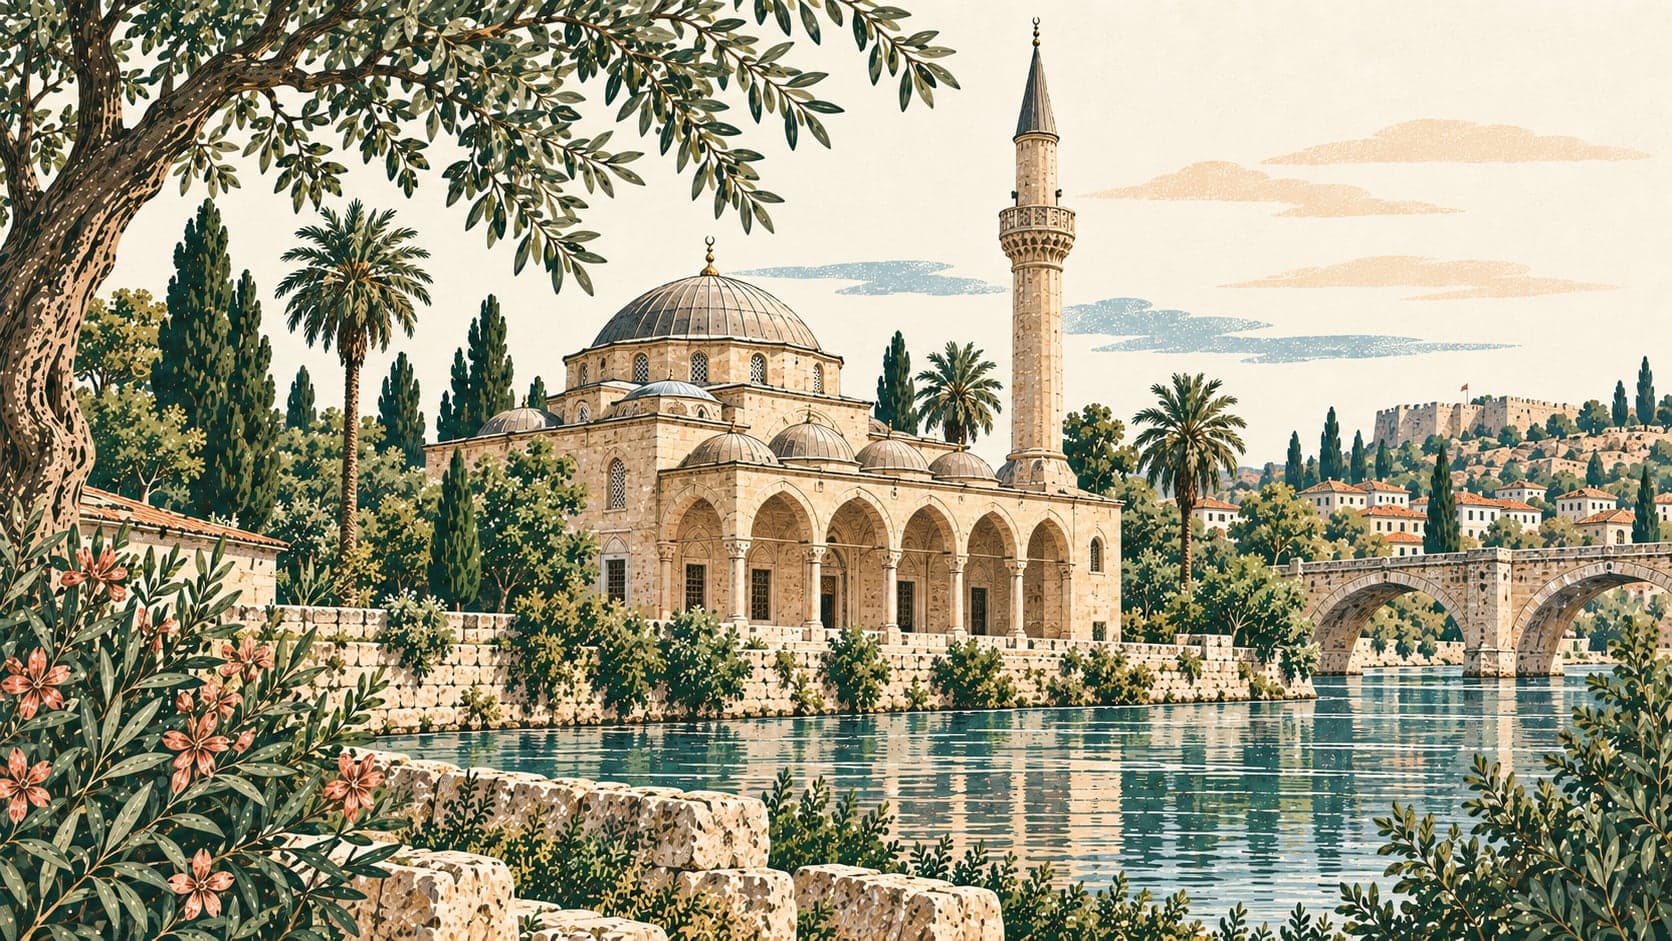
The Yağ Mosque, also known as the Old Mosque of Adana and once the Armenian Apostolic church of Surp Hagop, stands in the old market in the middle of Adana. It is a many-columned mosque made by joining together two buildings: the church of Surp Hagop, converted into a mosque with additions in 1501 in the time of Halil Bey of the Ramazanoğlu, and the mosque built beside it by the Ramazanoğlu lord Piri Pasha.
The church was turned into a mosque in 1501 by order of Halil Bey. When that space proved too small for the needs of the district, his son Piri Mehmet Pasha had a new mosque built next to it on the plan of a great mosque, and the two buildings were joined.
The minaret was built in 1525, and with the medrese Piri Mehmet Pasha put up alongside it the mosque forms a complex; the medrese was finished in 1558. The old minaret has not survived, and the one standing today was built in 1941.
In the older sources the building appears under names meaning the old mosque, and Evliya Çelebi calls it the Old Mosque. It became known among the people as the Yağ Mosque, the oil mosque, because a market where oil was sold was held in front of it in the nineteenth century. In the restoration work of the 2000s it was thought that the store on the northern side of the courtyard had been used to keep that oil, and the restoration of 2003 uncovered an underpass and water wells.
The building is of the Seljuk great mosque character, that is of the many-columned type. Its plan is rectangular, close to a square, running north to south, and it shares a courtyard with the medrese beside it.
A large and imposing courtyard gate, added later, stands like a monument. Just inside the entrance are the medrese rooms running east, with the mosque to the south. The long narrow underground space reached by steps in the north-west, much like a cellar, is used for ablutions.
The mosque is entered through the door on the northern face. The prayer hall runs east to west in two parts: the eastern part is the church section surviving from the original building, half-cylindrical in form and roofed with tiles, and the western is the space added to it, rectangular across its width with five aisles. The porch in front of the prayer hall is rectangular, 19.5 metres long and five metres wide.
The materials used are cut stone and brick. The columns in the prayer hall and in the porch are reused from earlier buildings.