Guide
The Sungur Bey Mosque was built by Sungur Bey, governor of Niğde under the Ilkhanids, south-west of the castle. Its construction date is not fixed: a tax inscription on the minaret base gives 735 AH, 1335 in the common era, which is taken as the year it was finished, and another inscription on the minbar names Sungur Bey together with Ebû Said Bahadır Han — so the building is placed between 1316 and 1335. The architect is unknown, but the minbar and probably the wooden leaves of the north portal are the work of a master named Hoca Ebubekir, and the later leaves of the east portal that of Hacı Muhammed.
The building has kept its plan and its use through repeated repairs; only the roofing and the minarets are not original. A tax inscription of 874 AH, 1469–70, on the east portal may mark one such repair. While it was being used as a powder magazine in the middle of the eighteenth century a fire in the quarter burned the mosque and brought down the roof and the minarets entirely. It was repaired afterwards as a mosque with wooden posts and a flat earth roof, and repaired again around 1948, when one of the minarets on the east portal was rebuilt.
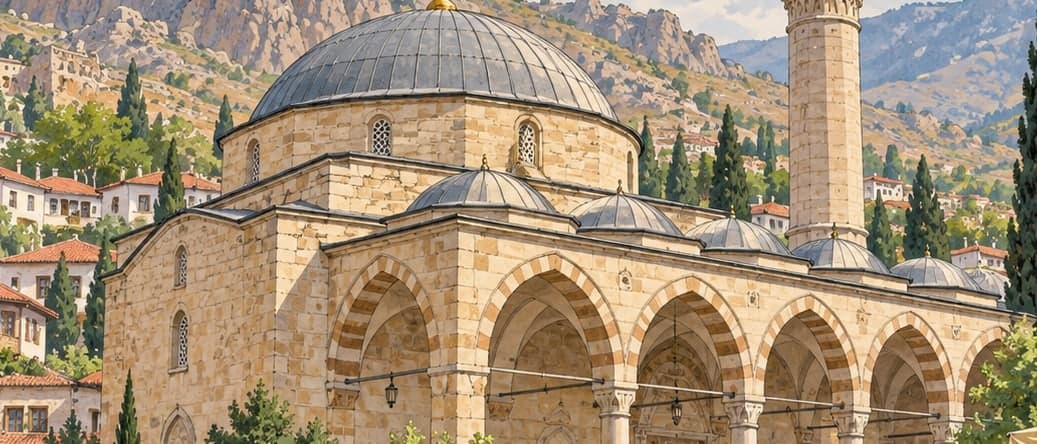
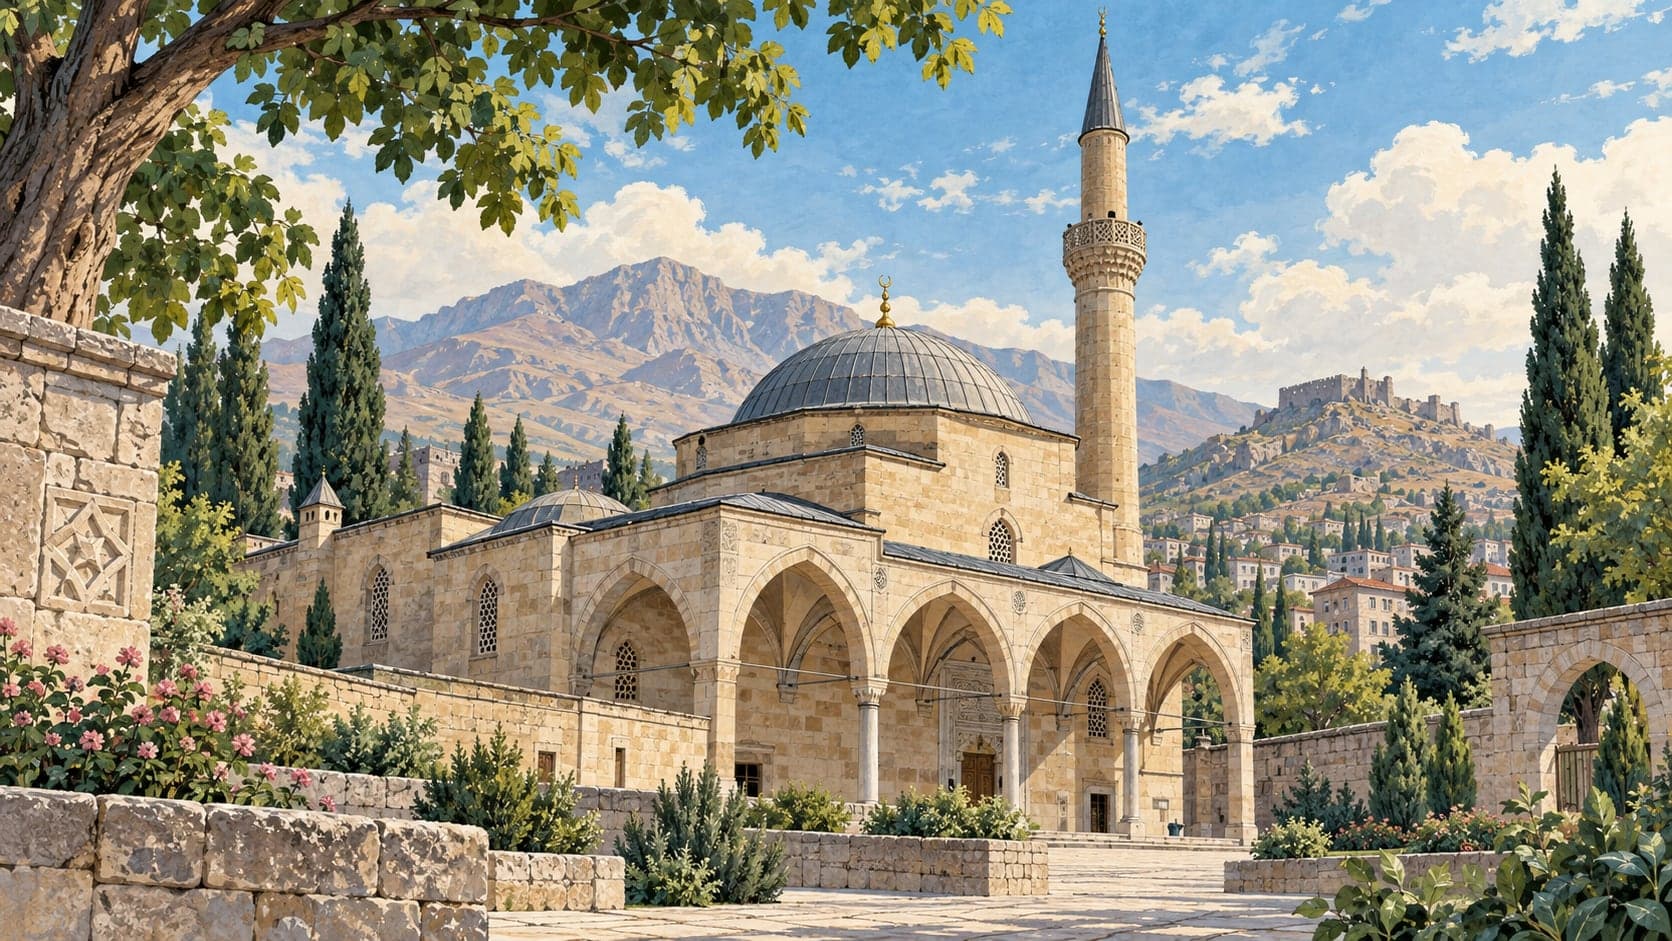
It stands on ground sloping from east to west and measures 28.45 by 37.10 metres on the outside: a prayer hall, a crown portal on both the east and north fronts, and a tomb set against the mosque at the southern end of the east face. It is built in finely dressed yellowish trachyte, and the workmanship throughout is careful. There is also a raised bey's door at the eastern corner of the north front, reached by steps.
The monumental east portal with its twin minarets is placed where it is because of the slope. It takes the form of an eyvan flanked by a minaret on each side and holds a distinctive place in Turkish architecture — not least because the eyvan is closed with a ribbed vault, a feature of Gothic building.