Guide
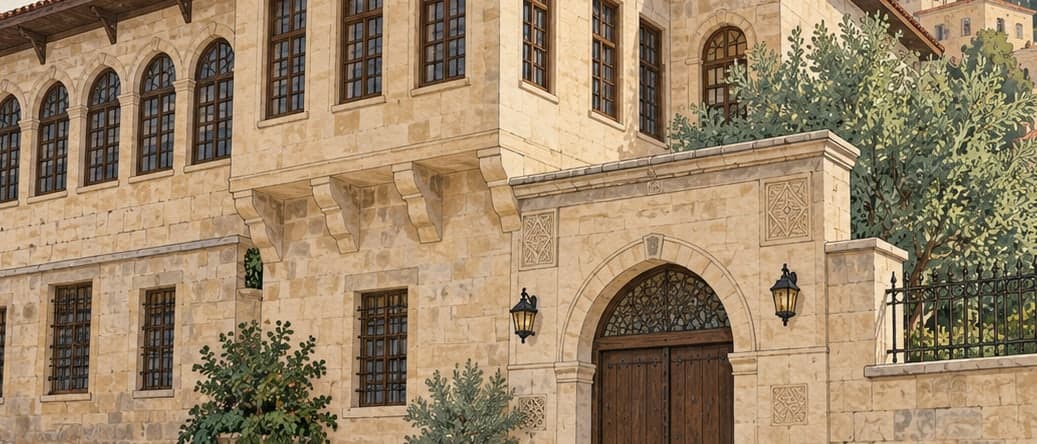
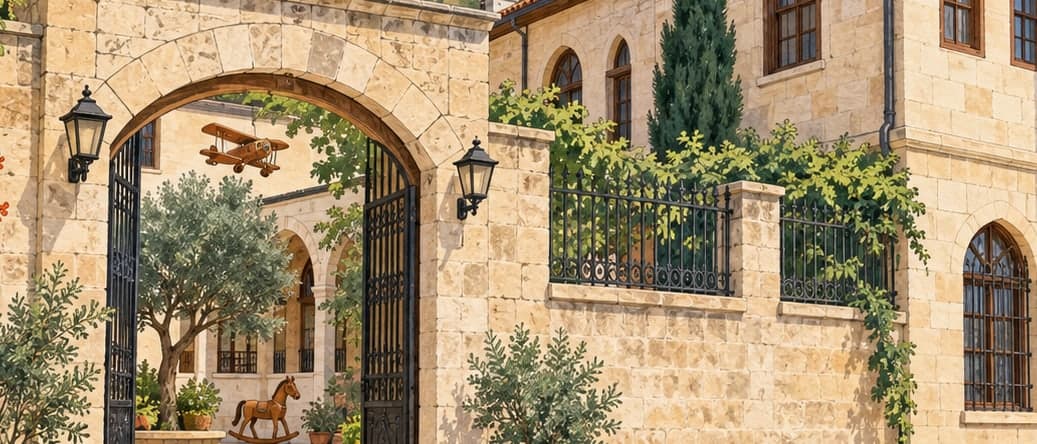
The old houses of Antep turn their backs on the street. They sit behind high walls, closed off from the outside as far as possible, and face inward onto a courtyard; most are two storeys. Stone was the material to hand, and several kinds were used — soft and hard limestone, minaret rock, basalt, white and red marble, and coloured stones gathered locally. Besides making the houses durable, the stone keeps them cool in summer and warm in winter.
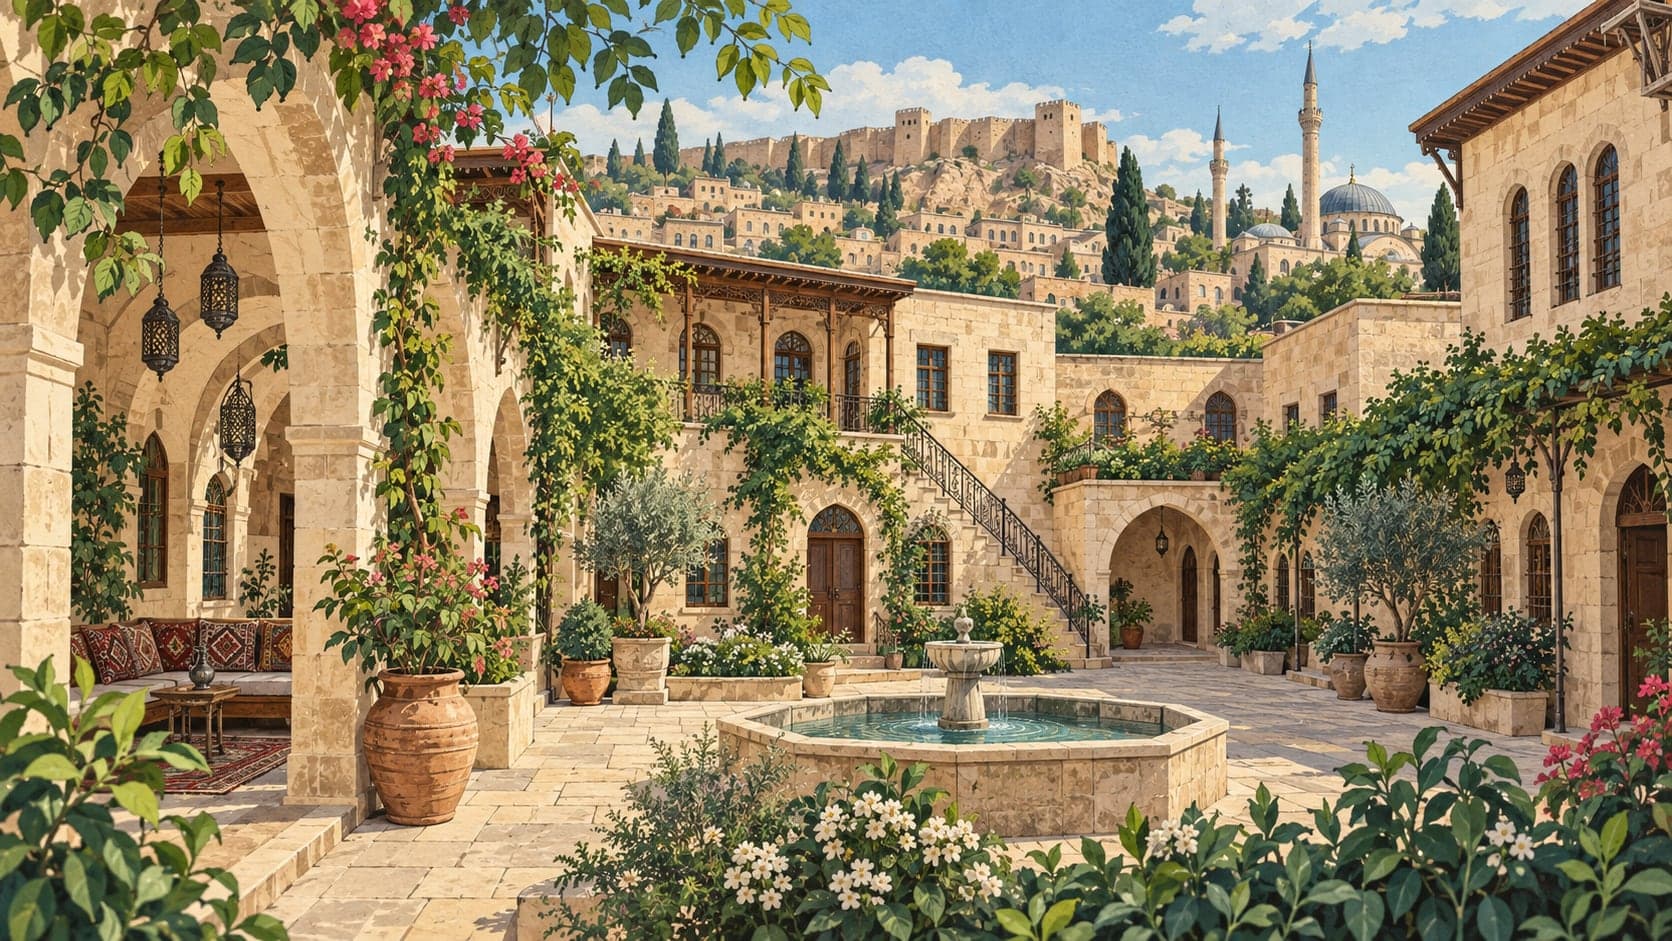
Climate and the way people lived produced the inner courtyard, and the local word for it says what it was: hayat, life, because most of living happened there. Because privacy meant no windows onto the street at ground level, the courtyard became indispensable rather than decorative. Flower beds run along its edges, a well is tucked under the stairs or against a wall, and a pool called a ganne sits at the centre.
The upper floor is usually reached by an outside stair, and the rooms are arranged around a hall. Many of them open through an eyvan — a bay closed above and open on the courtyard side, which gives shade on hot days. Steps lead from some rooms up into the roof space. The roofs were originally of earth and later laid with tile; because the space under them is well ventilated it doubles as a store room.
Ceilings are mostly boarding over wooden joists, some of them lath and plaster, and both were painted and decorated. The upper floors carry large latticed windows over the street, and every window has a small opening above it, called a kuş tağası, for light and air. The windows do that work and are also what the outside of the house has instead of ornament.