Guide
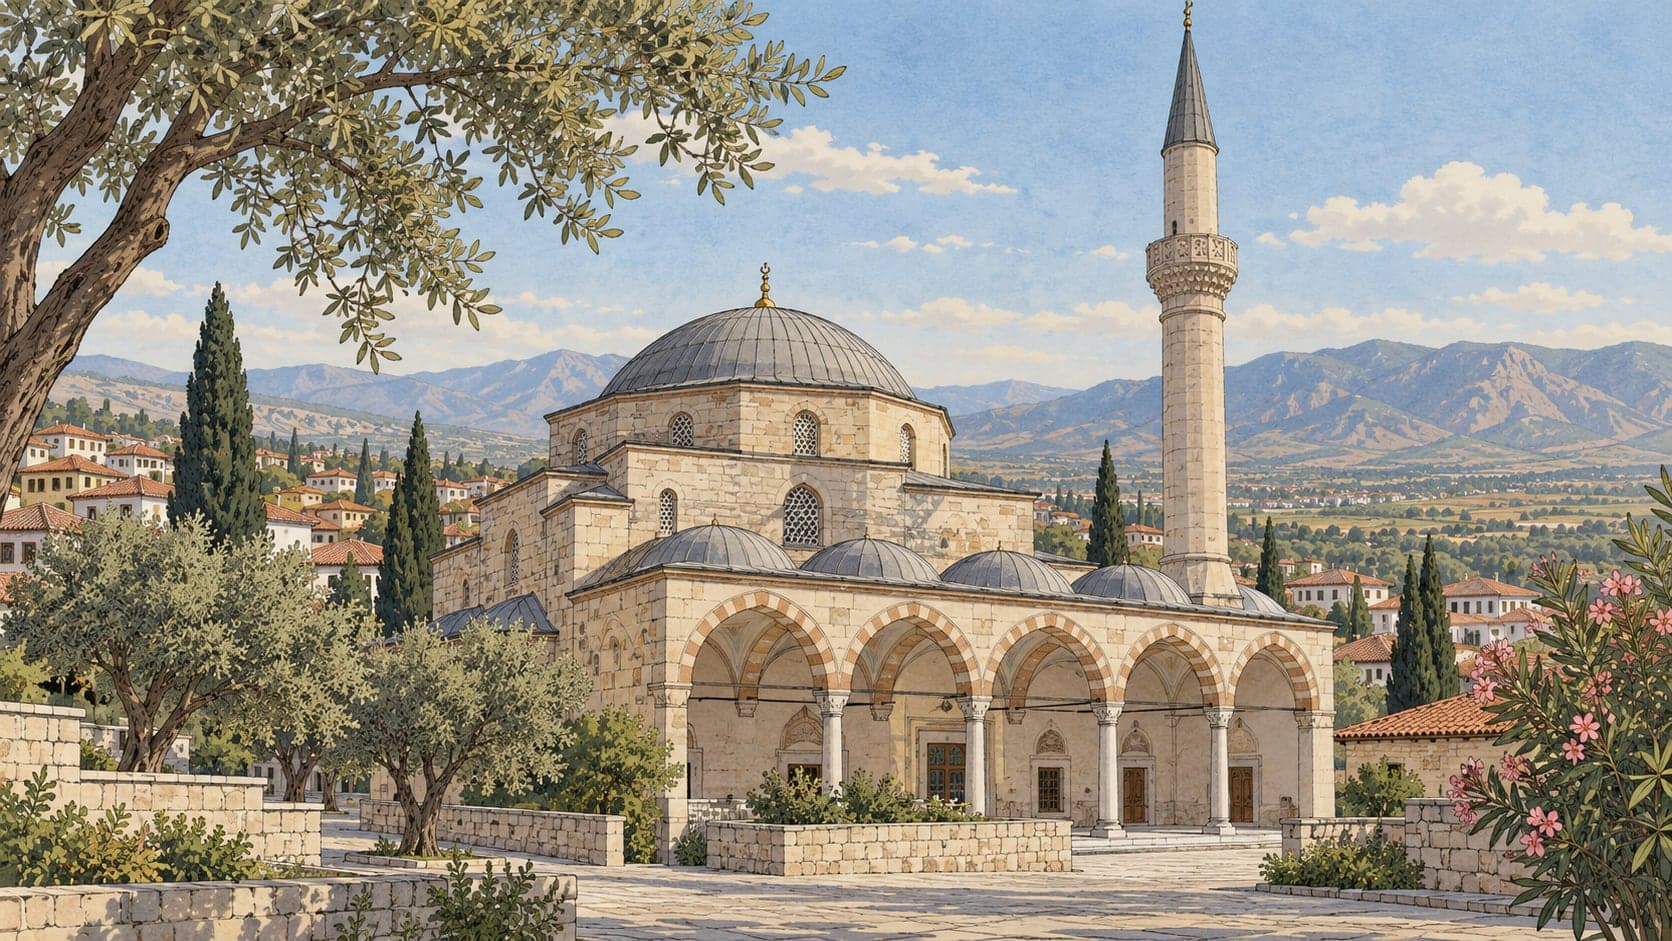
The Ahmet Gazi Mosque, also called the Ulu Cami, stands in the village of Eski Çine in the district of Çine. It was built in 1308, in the first half of the fourteenth century. Detailed information about its construction has not survived, but the historical documents make it very likely that it was raised in the time of Orhan Bey of the Menteşe by his son Hızır Bey. In the second half of the fourteenth century it was repaired and brought back into use by Ahmet Gazi Bey, son of İbrahim Bey of the Menteşe, who became bey in 1366 and died in 1390.
It was the widest-domed mosque of its time and is the oldest mosque known in the province of Aydın. It is also among the first great Turkish buildings of western Anatolia. Its plan is an exact square of 400 square metres, with walls 1.70 metres thick, and in nearly every respect it shows the architecture of the period of the beyliks. The walls are built of rubble over cut stone.
The mosque has been repaired many times, the first of those repairs being Ahmet Gazi Bey's. As a pious foundation the work has been carried out by the directorate general of foundations. So much repair has altered the architecture, and on the outer faces the changes are easy to pick out with the naked eye.
The building is square and of a single space, without a porch or portico outside. Its dome is about seventeen metres across, remarkably wide for its date, and rises over a drum in two stages, twelve-sided. In this it shows the passage from the architecture of the beyliks to that of the Ottomans.
There are four windows in the upper zone, one on each side, and nine below, three on the west and two on each of the other faces. Two doors lead in, one on the north and one on the east. The stair minaret that stood attached to the east side when the mosque was first built was pulled down not long ago — a curious loss, since minarets of that type were rarely built in the period of the beyliks.
Above the north entrance is a gallery carried on wooden posts, reached by stairs on either side, with a projection toward the south at its middle. The wooden minbar is carved in openwork and fitted together in the kündekari technique, with stylised plant motifs along the edges and verses cut into the railings, and a wide range of geometric patterns among the designs. Inside, the walls are plainly plastered and free of display.