Guide
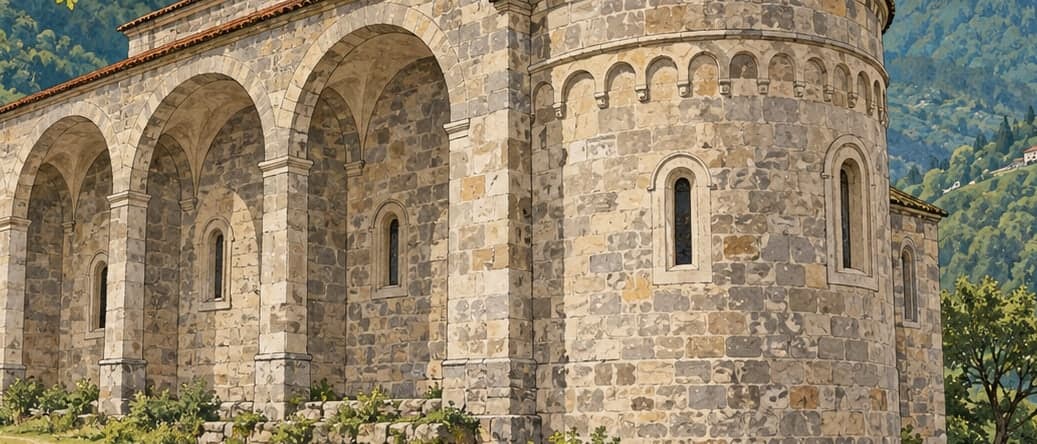
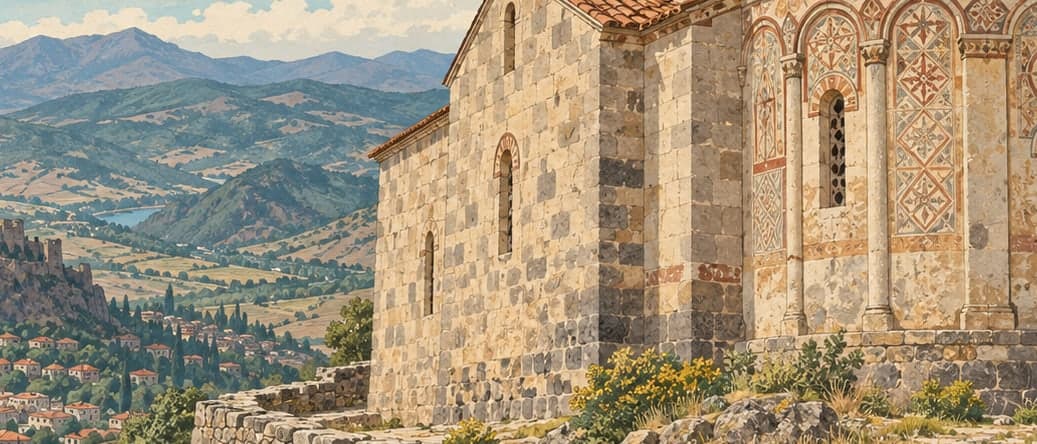
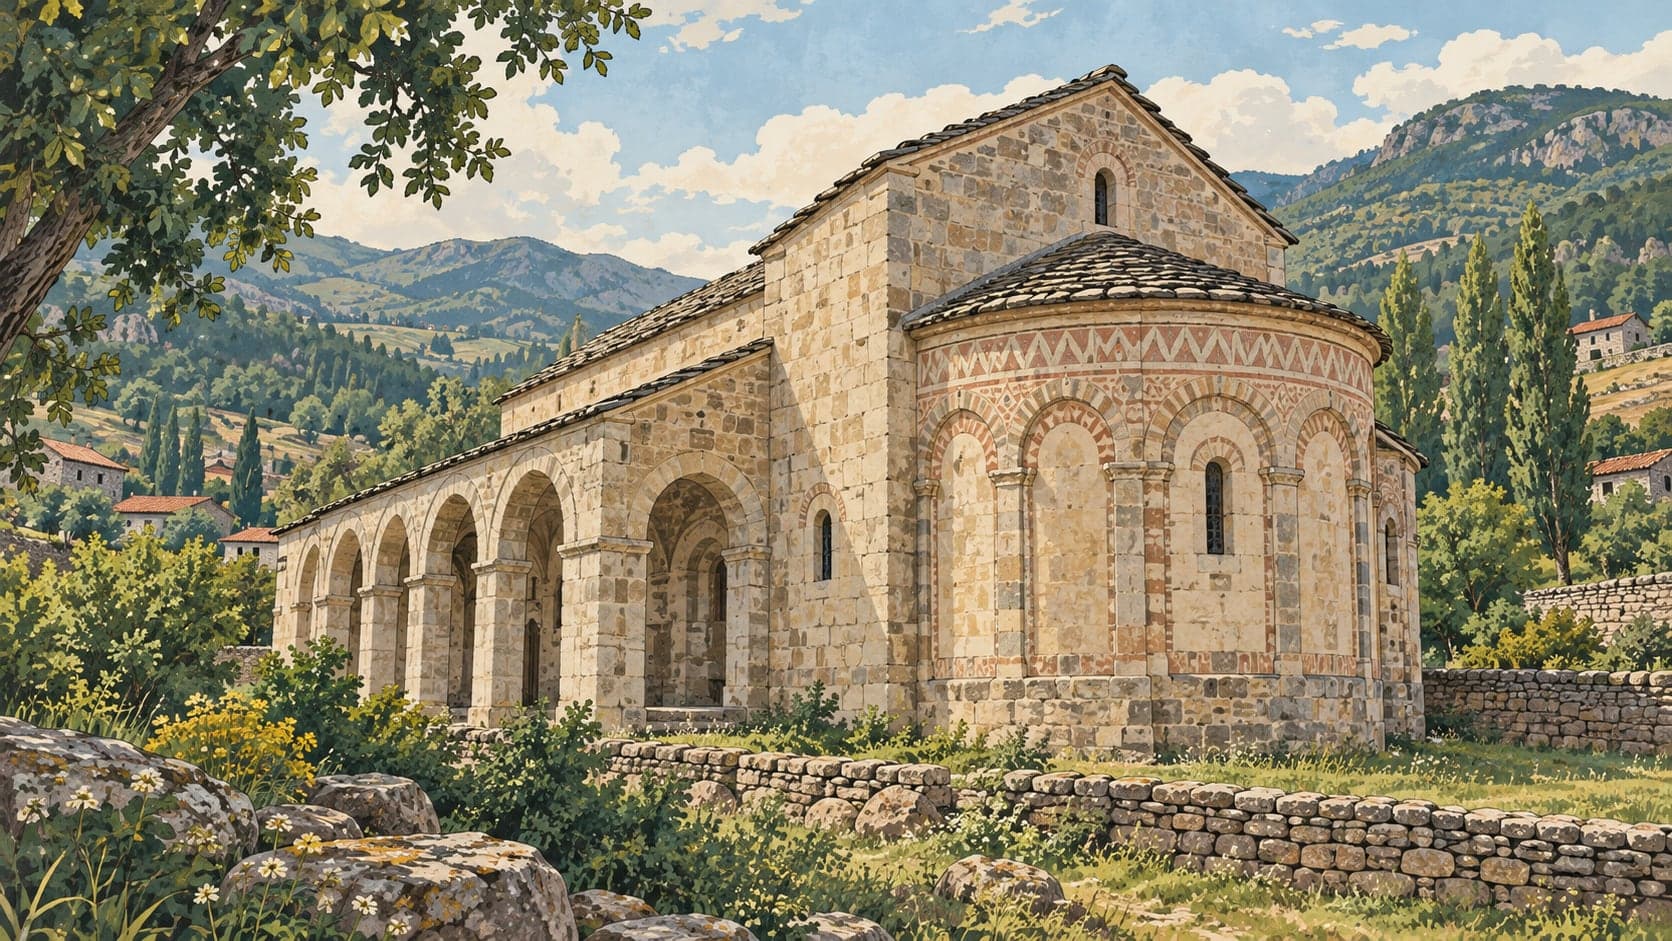
The church in the village of Kamışlı in the Alucra district of Giresun was registered by decision of the High Council for Immovable Antiquities and Monuments dated 5 February 1982. Its antiquities record states that it was built in 1890 by Yani, son of Köçös, and that the architect was Çolak Kosti.
There is no narthex and no gallery. On the east front a triple apse in semicircular form is covered by a barrel vault. The naos — the main body of the church — is entered through a rectangular opening at the middle of the west front under a straight lintel stone, and the profiled mouldings running around the jambs give that opening the appearance of a cross. The door leaves are gone; a cross motif can be seen at the centre of the stone lintel.
In front of the apse, raised 20 to 30 centimetres above the floor, is the ceremonial area called the bema. Two rows of columns divide the naos into three aisles.
What is left shows that the wall surfaces were covered with frescoes. A border of repeated stylised S curves between two blue lines runs along the edges of the arches, and beyond that border are groups of three dots standing for the trinity.