Guide
Two dates belong to this mosque and both are recorded. The north front carries the date 1896, but the foundation goes back to the fifteenth century: a tax register of 1455 names Şeyh Ali Ağa as its builder and his son, Mevlana Hüseyin Fakih, as its imam. It was registered as a cultural property requiring protection by decision of the ministry's high council on 25 June 2009.
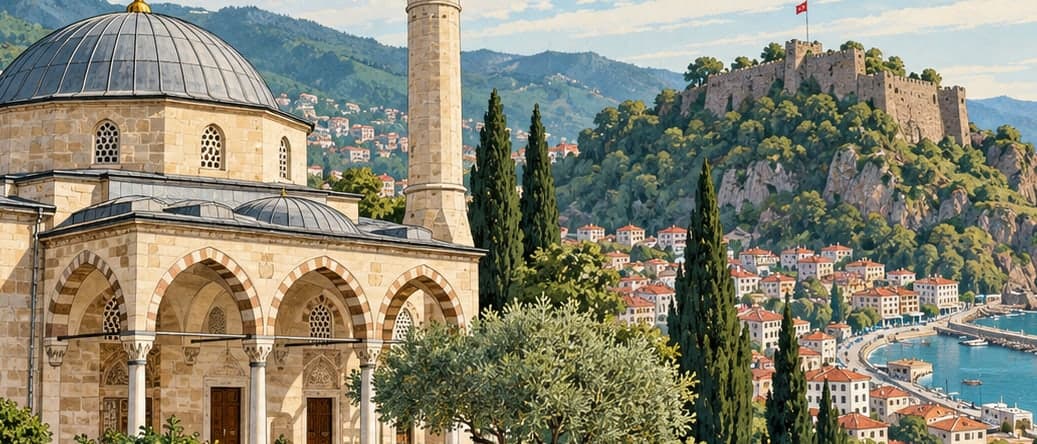
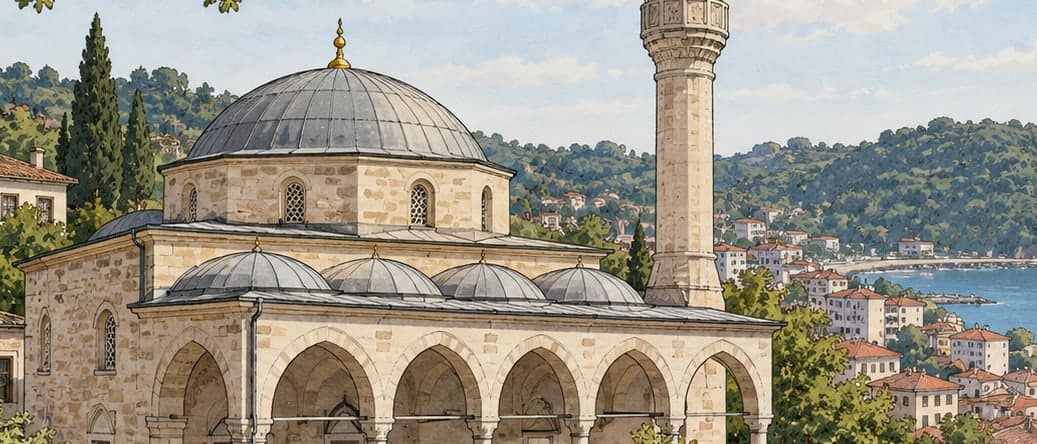
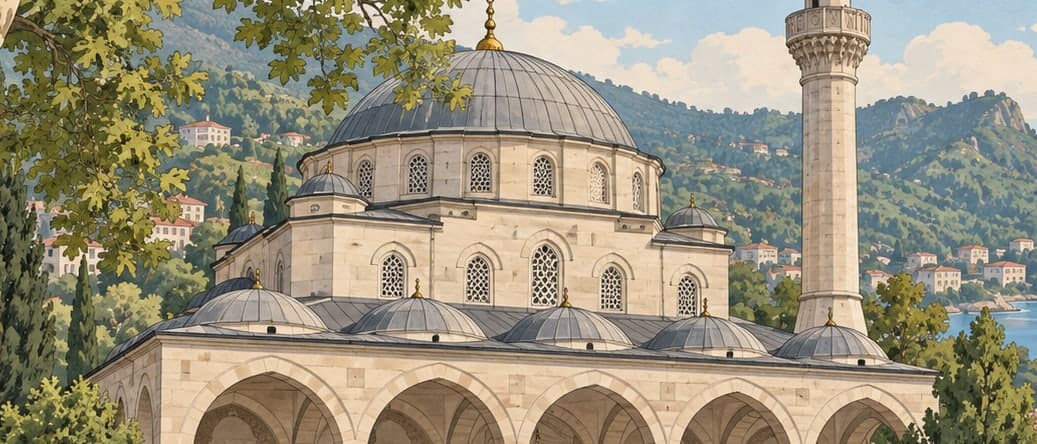
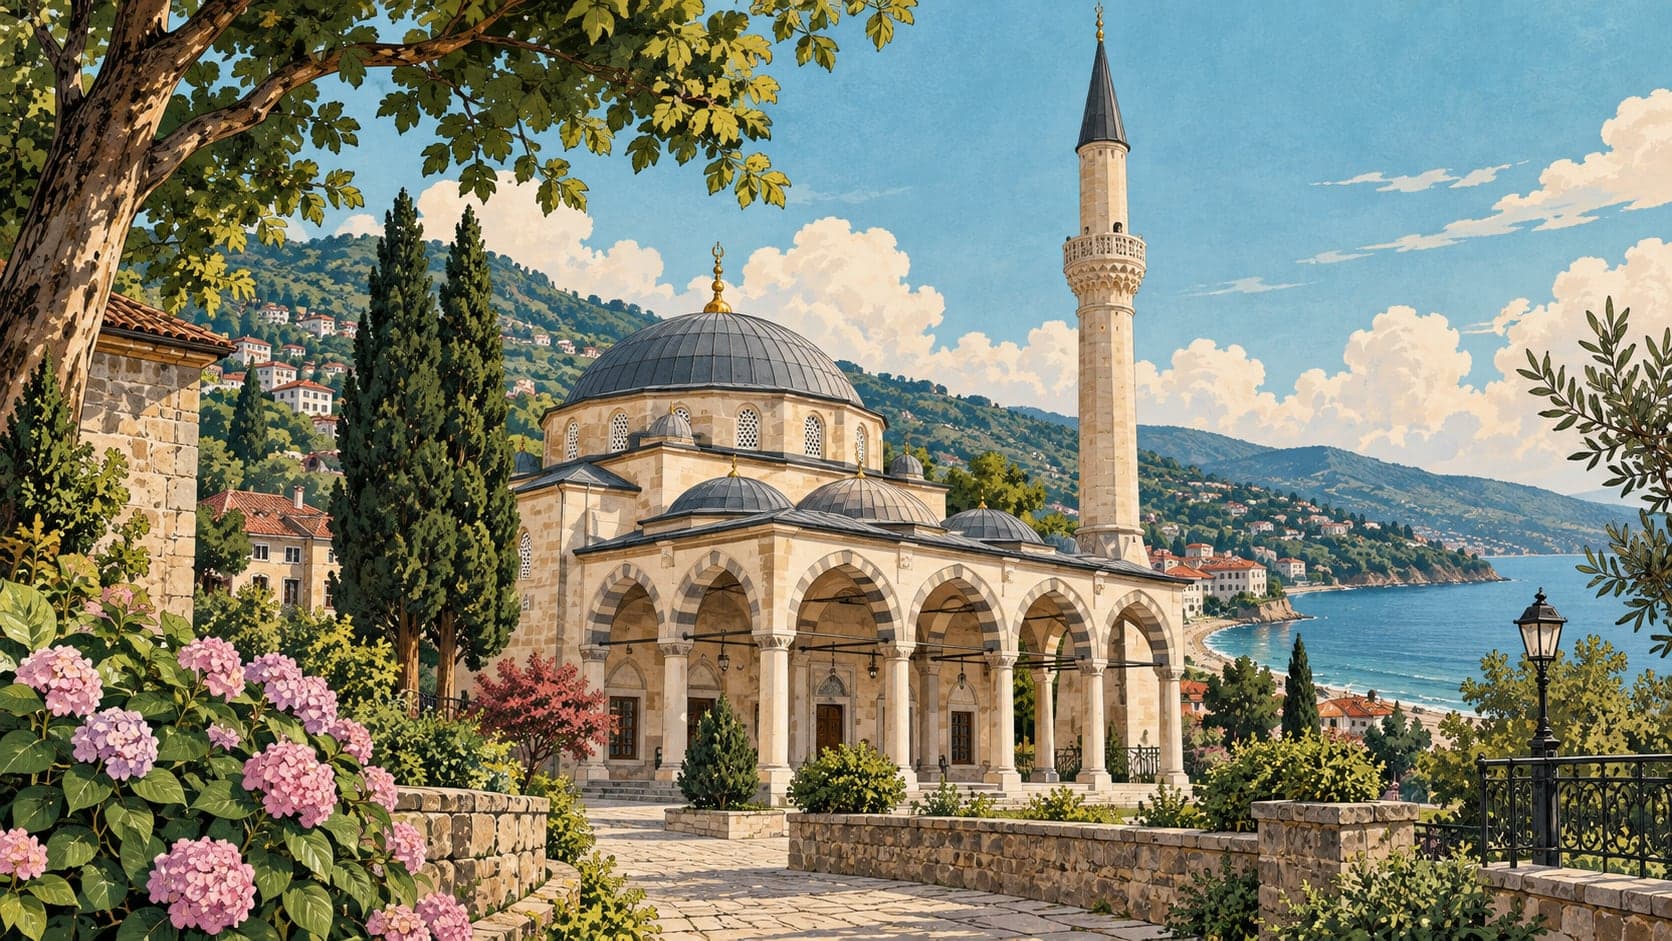
The building is masonry on a long rectangular plan. The body walls are rubble basalt; cut andesite was used for the porch, the mouldings and the door and window frames. On the north front the porch for latecomers is arranged as an arcade carried on four monolithic stone columns tied to one another with iron rods, raised slightly off the ground and reached by four steps. The minaret stands west of the porch on a square base, with a sixteen-sided shaft, two balconies and iron balustrades, finished above by a finial on a conical cap.
The doorway into the prayer hall is at the centre of the north front, set within a rectangular frame, rectangular in form with a round arch and a slit opening. Its double iron leaves are original and their panels are worked with a lozenge motif. The gallery balustrades are wooden, arranged as railings.
The mihrab is cut stone, on the axis of the entrance in the south wall. Slender columns flank it on both sides, resting on upright rectangular bases carved with the same lozenge motif, their shafts divided by mouldings and ending in a capital worked as a row of teeth. The niche has between five and ten sides with a lobed hood. Framed as a rectangle from outside, the mihrab is finished above by a triangular pediment carrying a finial at the centre and a crescent on either side. The wooden minbar west of it is not original, and its side panel is plain.