Guide
The Emir Bayındır tomb, also called the Railed Tomb, stands at Ahlat and holds the body of Emîr Bayındır bin Rüstem, one of the lords of the Akkoyunlu. According to its inscription it was built by his wife Şah Selime Hatun for Bayındır, who died in October or November 1481; the body of his son Muhammed, who died in December 1488 or January 1489, was buried here too. There are three graves in the tomb, and although it is said that Bayındır's father Rüstem was also buried here, nothing is known of whose the third grave is. When it was built the tomb formed part of a complex together with a small mosque and a dervish lodge.
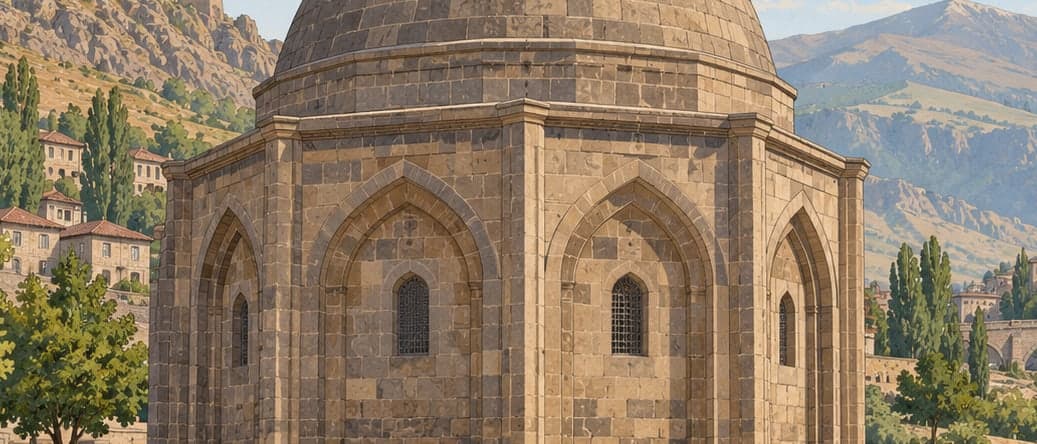
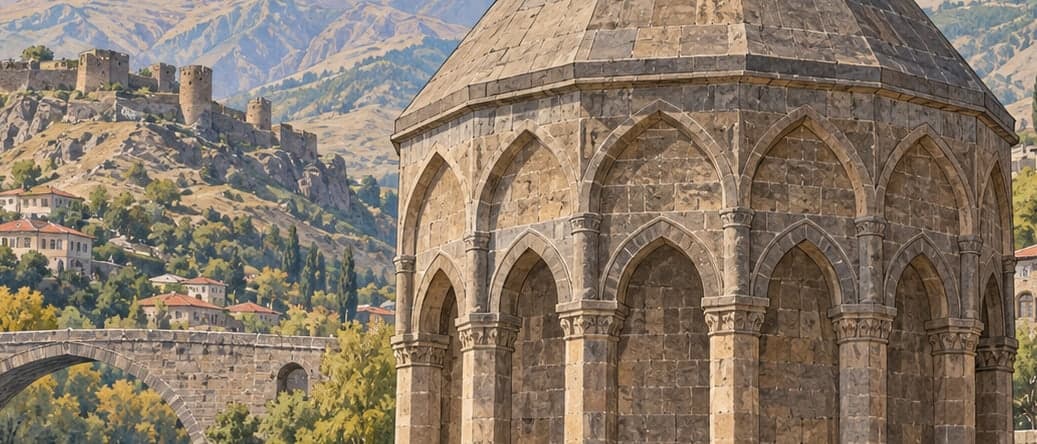
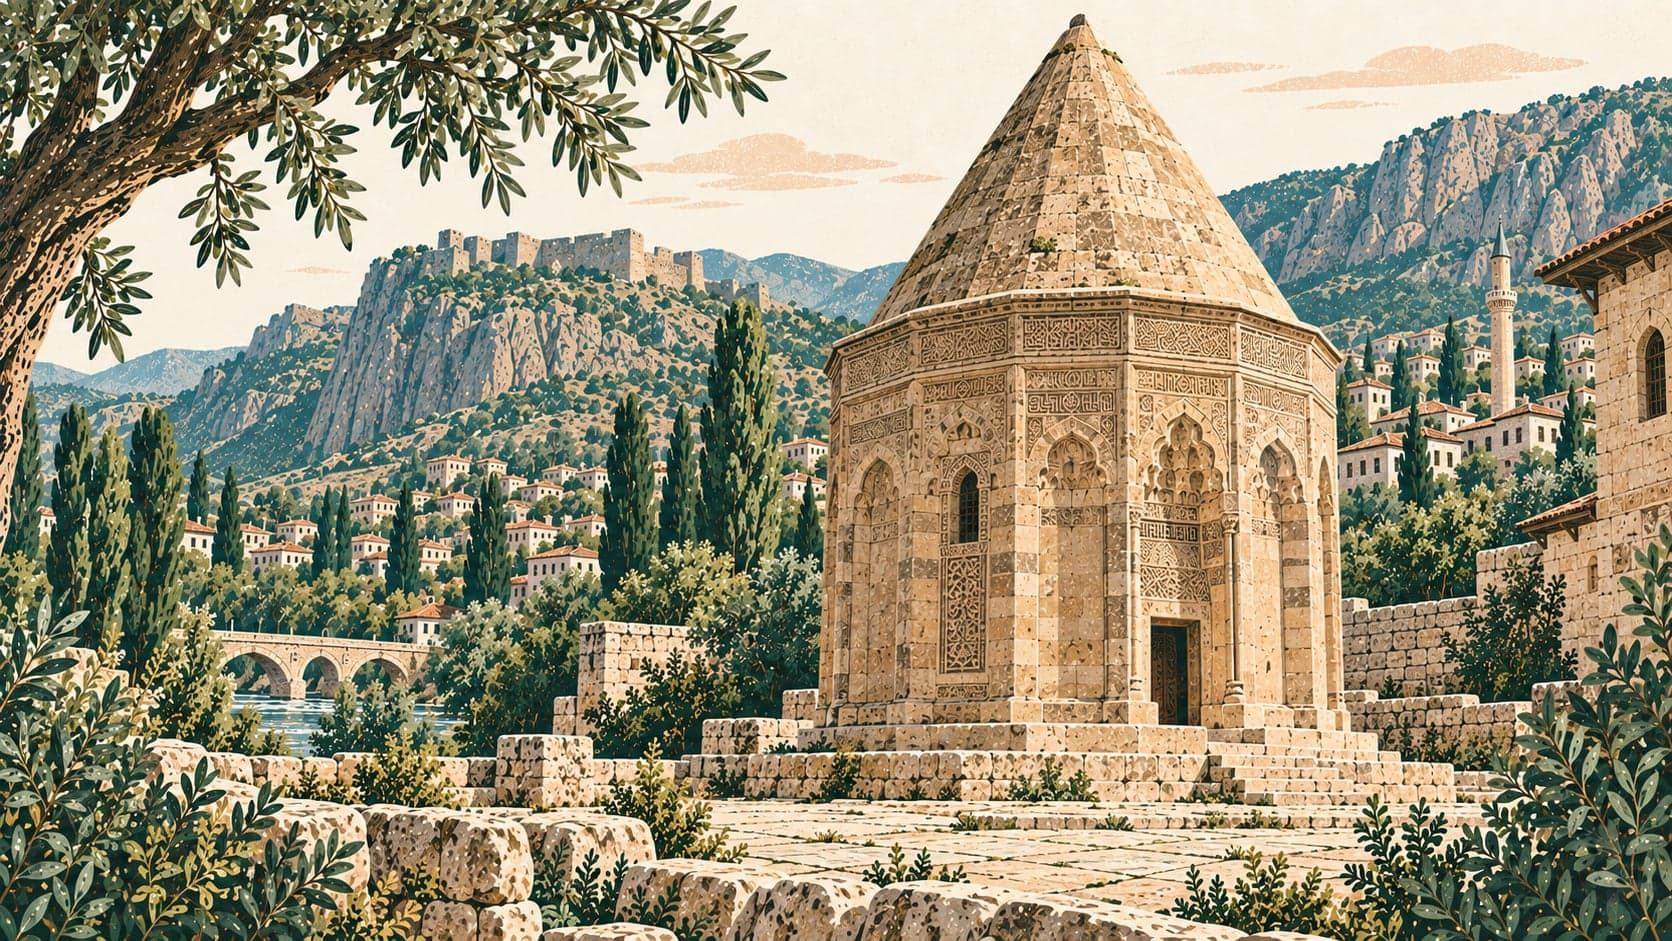
It is masonry of cut stone, in two levels: a burial chamber sunk into the ground and, above it, the chamber for visitors. The square burial chamber has its above-ground corners chamfered to form triangles facing two directions each, turning it into a twelve-sided figure. The cylindrical visitors' chamber rising above it is open on the east, west and south and closed on the rest, and in the middle of the closed part is the entrance, facing north-east; reached by a double flight of stone steps, it is worked with ornament and reads as a portal. Columns and pilasters stand along the parapet on the open part of the body, and the parapet itself is decorated with niches. Near the top, one of the bands running round the building carries the inscription. The roof is conical outside and reads as a dome over the circular visitors' chamber, and there is a prayer niche on the qibla side. The burial chamber, reached by a stair that begins on the north-east of the building and continues to the south-east, is square, roofed with a barrel vault, and has an earth floor.
Who built it is not known. In his Ahlat Kitabeleri of 1932 Abdürrahim Şerif Beygu, going by the words Amel Baba Han in the inscription of the Emir Bayındır mosque just north of the tomb, wrote that the same man built both. The art historian Zeki Sönmez holds that this may not seem possible at first glance, since the mosque is plain in appearance while the tomb has a lively treatment of its faces and much ornament, and he raises the possibility that the Emir Bayındır mosque was built as a plain building serving as a dervish lodge because the Ahlat Great Mosque stood nearby. In their İstoriya Arhitekturı Azerbaycana of 1963, Mikail Hüseyinov, Leonid Bretanitski and Abdülvahap Selamzade compared the manner and date of the Divanhane of the Shirvanshahs' Palace in Baku with the tomb and suggested that Baba Can may have come from Azerbaijan, a view Oktay Aslanapa shares. Sönmez replies that while a building tradition producing so many different kinds of tomb architecture was still alive, it would be very difficult for an architect from elsewhere to be given work at Ahlat, and that it would be sounder to take Baba Can for a craftsman of Ahlat who moved from carving gravestones to architecture. A gravestone in the Ahlat Seljuk cemetery, dated April or May 1481 and signed by Baba Can as its maker, gives his father's name as Toman.
The building has been repaired and re-recorded many times, and the record shows how much has changed. In 1932 Bayındır's grave in the lower chamber was noted as ruined. The General Directorate of Foundations restored the tomb in 1965 and 1971; the document on the 1965 work describes the entrance to the visitors' chamber as reached by a double flight of five steps each, whereas the present stair has six on one side and four on the other, a change made at some point after 1965. In 1970 it was noted that the finial on the summit does not appear in earlier photographs. A stair was later built to the burial chamber, which in 1913 had been noted as unreachable, and in 2002 the stair up to the visitors' chamber was recorded as missing.
It was registered as a monument by the High Council for Immovable Antiquities and Monuments on 23 July 1981, and the status was updated by the High Council for Immovable Cultural and Natural Property on 31 January 1986. Walls were built around the tomb and the mosque under a decision of the Ankara regional conservation board dated 4 July 1986. The tomb was taken into the protected area created under the Ahlat conservation development plan, prepared under a decision of the Diyarbakır regional board of 14 May 1993, and a further decision of the same board on 14 March 1997, redrawing the boundaries, left it within a first-degree protected area. The General Directorate of Foundations restored it once more in 2005.