Guide
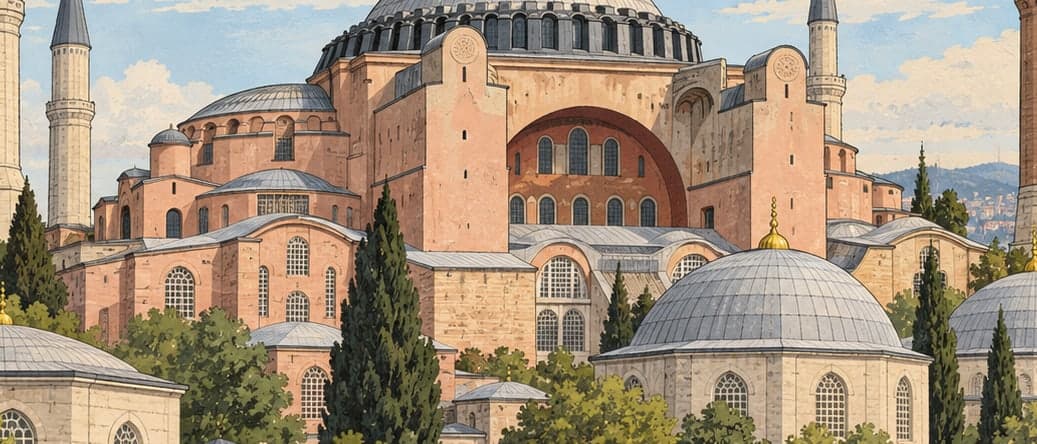
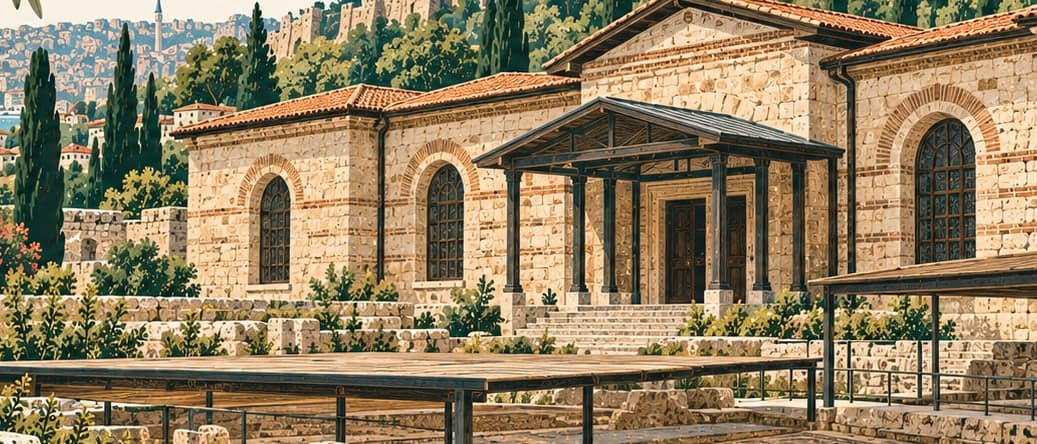
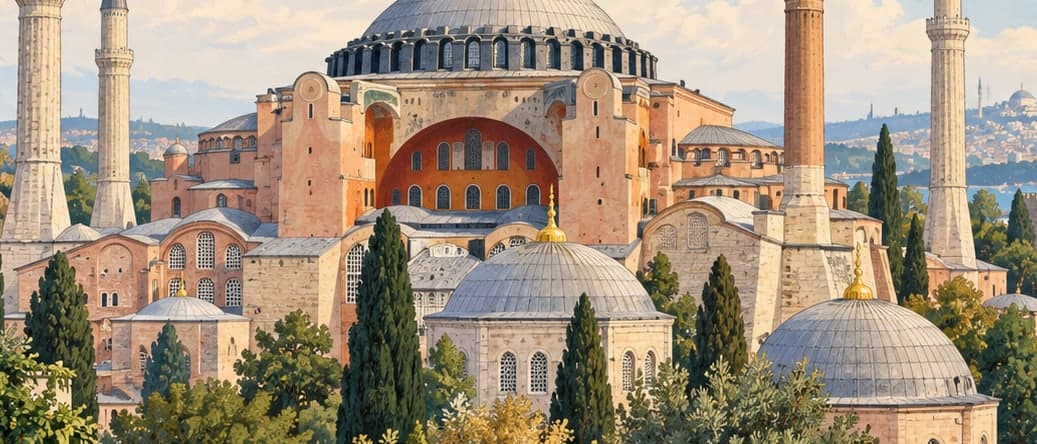
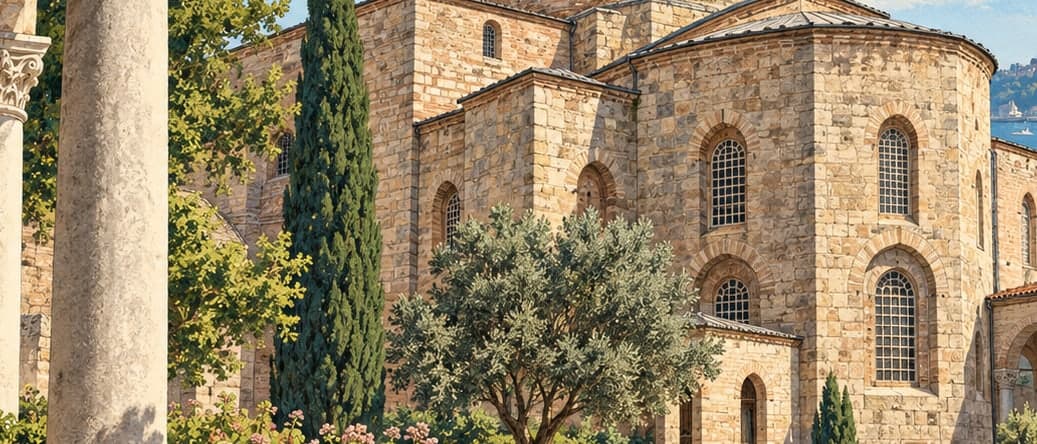
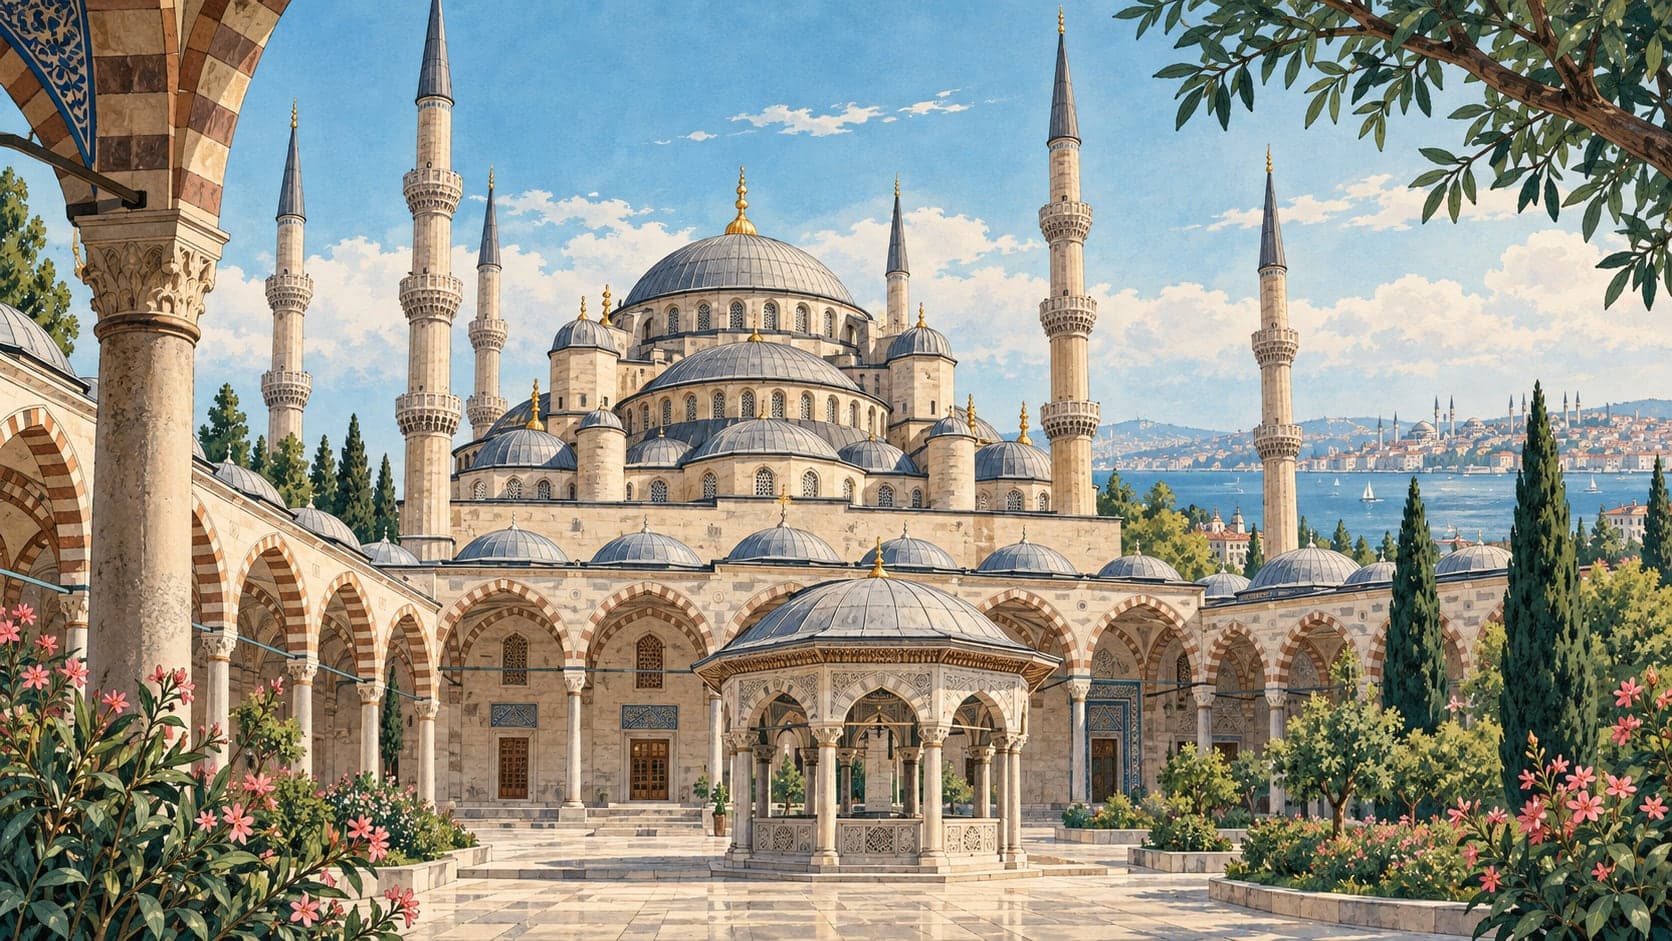
The mosque and its complex stand in the Fatih district of İstanbul, built for Sultan Ahmed I by Sedefkâr Mehmet Ağa, the chief architect of the day and one of the important architects trained by Sinan. The work ran from 1609 to 1620. Taken with everything around it, this is one of the largest building complexes in the city: as first built it comprised the mosque, the sultan's pavilion, a primary school, a medrese, a covered market street, a bath, a hospital, a public kitchen, a han, a school for Qur'an reciters, a tomb, guest lodges, sebils, fountains, shops, rooms, cellars, a coffee house and dwellings. Most of them still stand.
It is widely known as the Blue Mosque for the striking blue tiles used so heavily on its walls. Tile, painted decoration, wood, stone and metalwork are all richly represented. The tiles came from İznik and Kütahya and were made in the underglaze technique: 21,043 of them in all, arranged in more than fifty different compositions, most of them naturalistic.
The plan is the classical Ottoman one, with an arcaded courtyard. The large outer court opens through three gates each on the north and east and two each on the west and south. The prayer hall measures 64 by 72 metres; the central dome is 23.5 metres across and 43 metres high. The six minarets were an arrangement nobody had tried before — built of küfeki stone, four at the corners of the prayer hall and two at the corners of the courtyard.
The sultan's pavilion, where the ruler rested before and after prayer and held his meetings, appears in Ottoman architecture for the first time in this mosque. It stands at the south-east corner on two floors and now houses the Carpet Museum. Ahmed I's tomb is also part of the complex, built north of the medrese and sharing a separate courtyard with the school for reciters; Mahpeyker Kösem Sultan, Osman II and Murad IV are buried there with other members of the dynasty.