Guide
The building was put up in 1892 by Mehmet Memduh Bey, governor of Sivas, as the Sivas preparatory school. Under the Ottomans it served first as that school and then for many years as an imperial lycée.
During the war of independence the Sivas Congress of 4 September met in this building, and the foundations of the republic were laid here. Mustafa Kemal Atatürk and those with him stayed here for 108 days, between 2 September and 18 December 1919, and in the hardest days of the nation the building served as the headquarters of the national struggle.
After the congress the building served for a short time as a school for non-commissioned officers. From the first years of the republic until the 1970s it was the Sivas lycée, and until 1981 the Congress lycée. Ownership passed to the Ministry of Culture in 1984, and after repairs it opened on 19 December 1990 as the Atatürk Congress and Ethnography Museum.
In 2009 the building was transferred to the Grand National Assembly to be turned into a new museum reflecting the spirit of the Sivas Congress. It was allotted to the Ministry of Culture and Tourism in 2018 and now works as a branch of the Sivas museum directorate under the name Atatürk and Congress Museum.
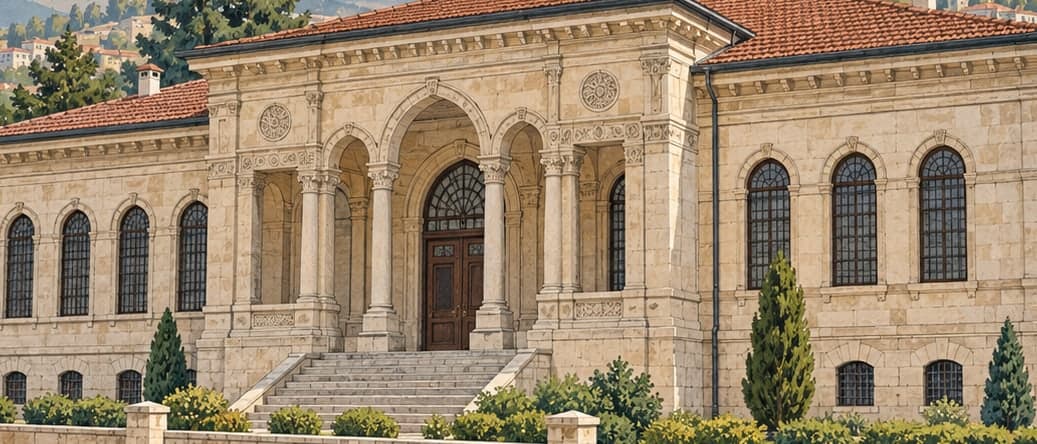
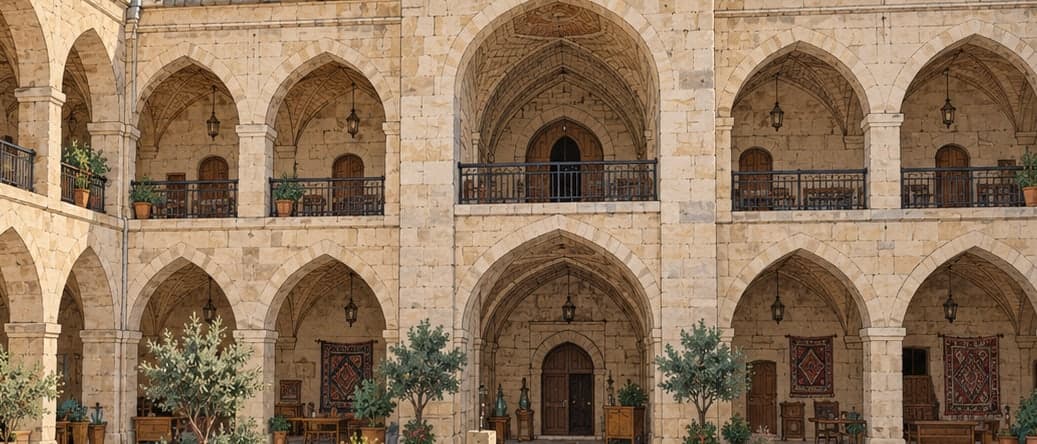
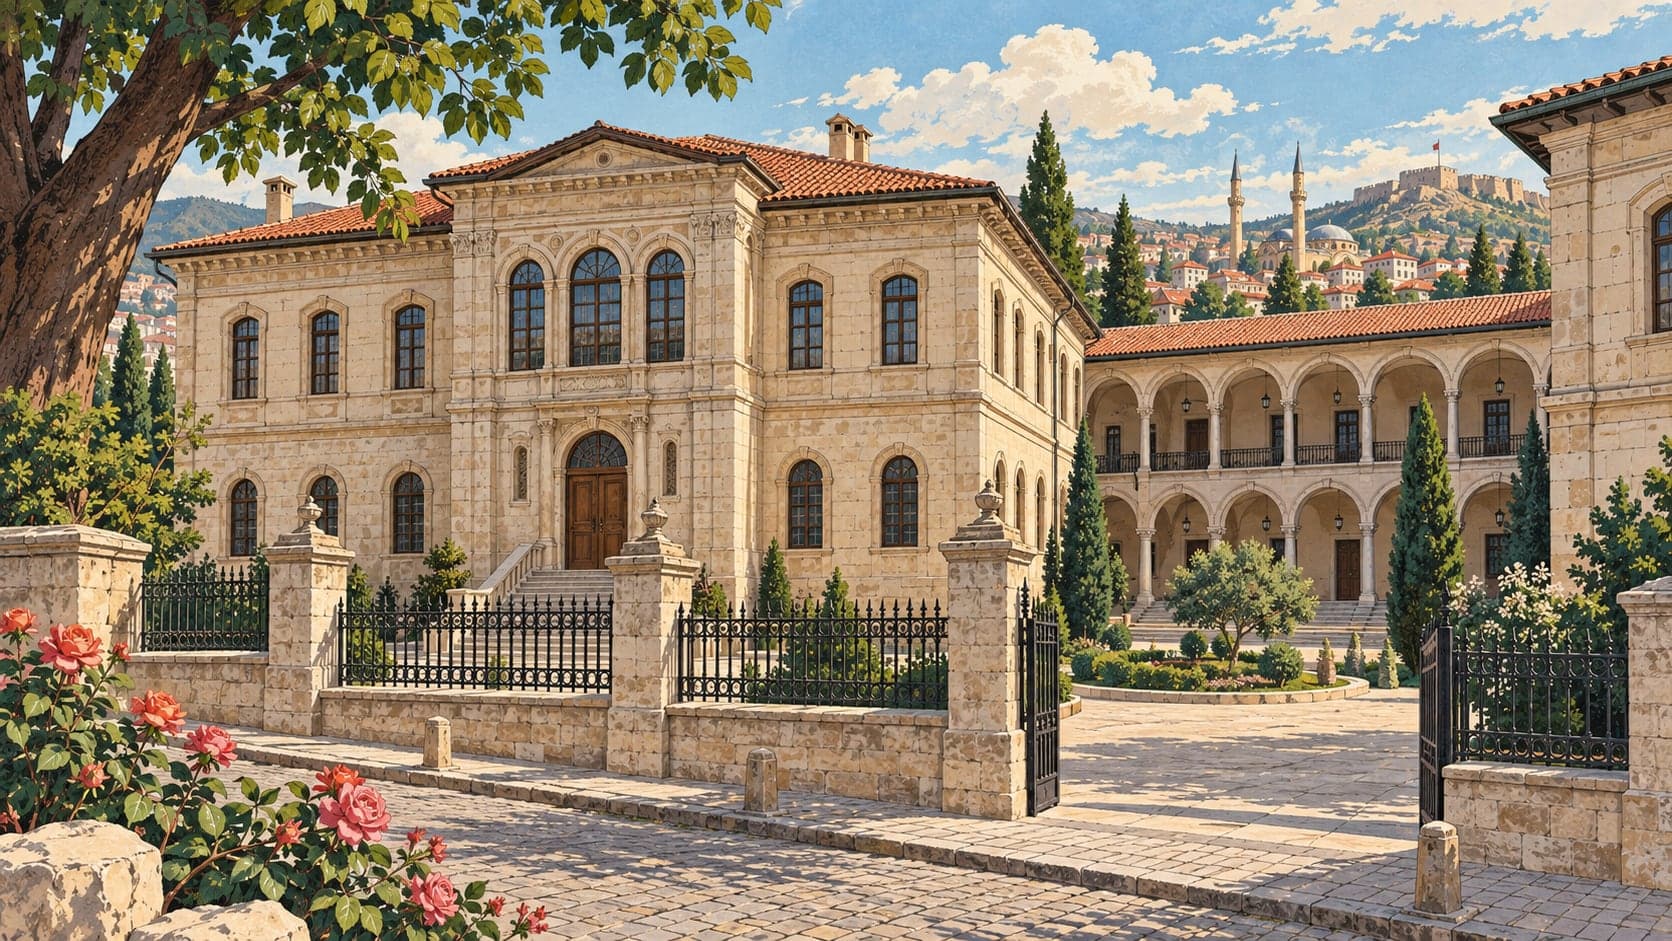
The building is symmetrical in plan and has three floors counting the basement. Cut stone and rubble were used in the outer walls, while the inner walls are built in the technique of timber framing filled with stone. Measuring 39.50 metres on the front and back and 33.50 metres on the sides, it is close to a square in plan and built around an inner courtyard.
It has four doors: those on the south-eastern and north-western faces open onto the ground floor and those on the north-eastern and south-western faces onto the basement. The building is covered by a hipped roof. The corners project on the front and back faces while the projections on the side faces are set at the centre, which gives the elevations some movement.
The main entrance is on the north-western face, from the street known as Taşlı Sokak. As was usual in its period, that face is treated more elaborately than the others, its edges brought forward by 1.8 metres. The entrance measures 1.45 by 3 metres, with a semicircular arch and a double-leaved wooden door. The ground-floor windows have semicircular arches, with mouldings at their sides running down to the ground, and measure one metre wide by 2.05 metres high.