Guide
On the Divanyolu near Çarşıkapı, behind a high enclosure wall with wrought-iron grilles at its windows, stands the complex of the grand vizier Koca Sinan Paşa, the conqueror of Yemen. Its architect was Davud Ağa and it was finished in 1594, by the inscription on the sebil, which went up a year after the rest; it is counted a distinguished example of classical Ottoman architecture, and the buildings are of carefully worked cut stone.
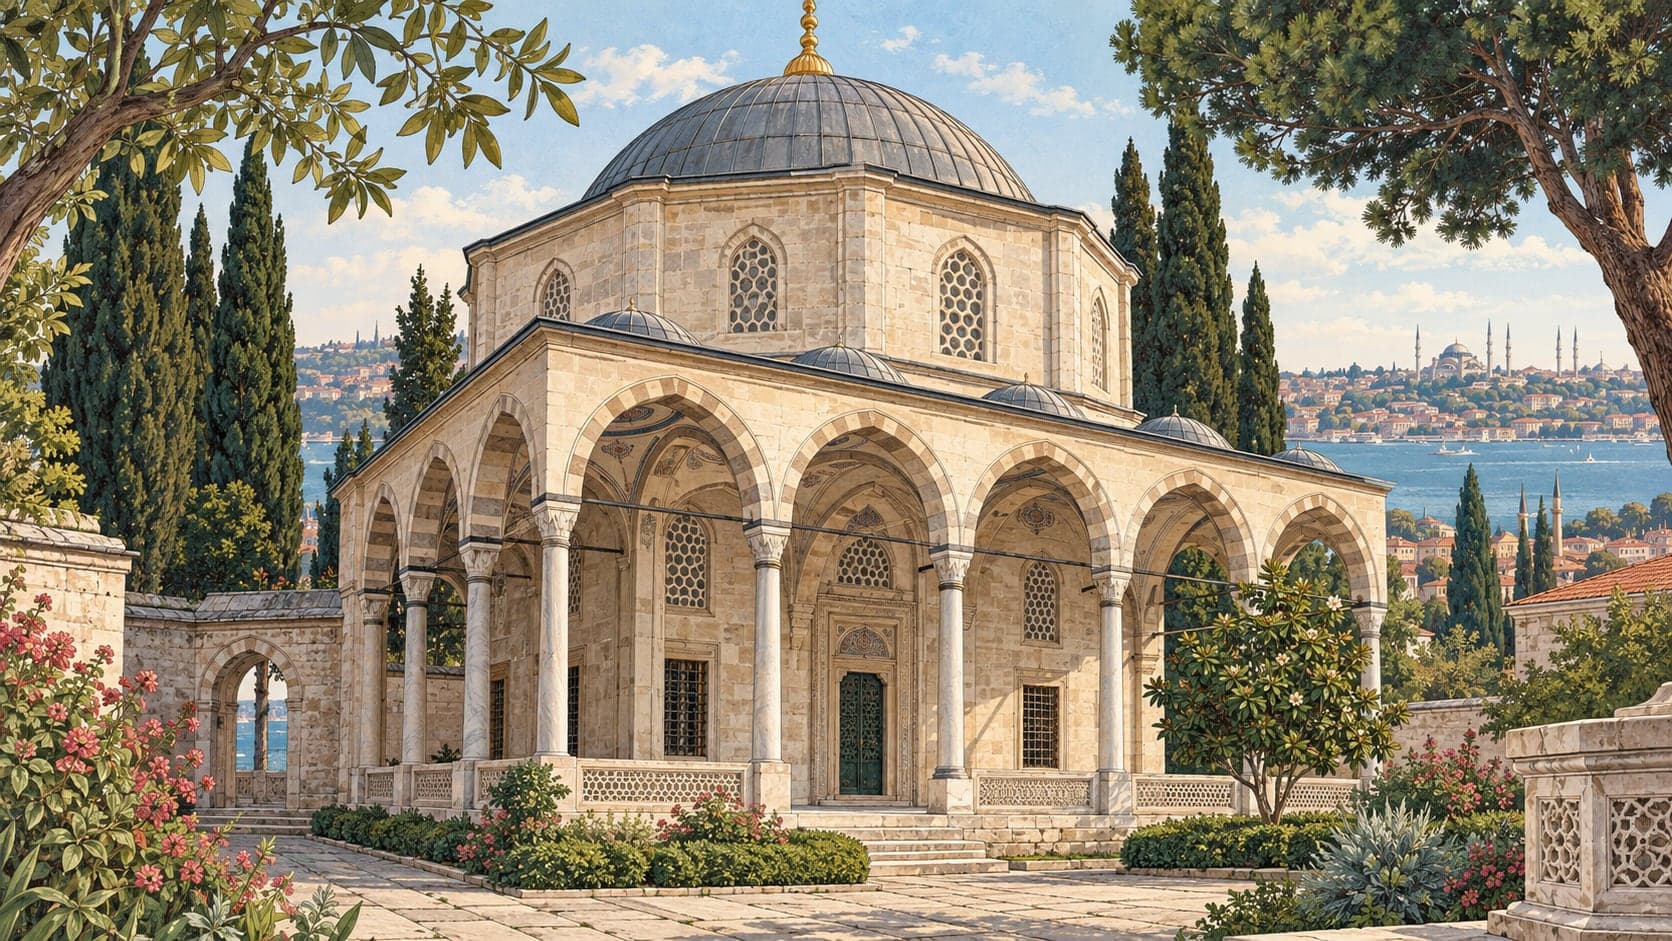
The tomb is the showpiece of the group: sixteen-sided, under a shallow dome, with a canopy before its door carried on arches that rest on five slender colonnettes. Every face except the entrance front is opened with two rows of windows — rectangular with pointed arches below, round-arched above and built up in alternating red and white stone. At the skirt of the narrow-eaved dome a muqarnas band runs right round the building with a frieze of palmettes above it. After that exterior the interior comes as a surprise: it is very plain, holding two marble sarcophagi and three wooden cenotaphs. The garden around the tomb, between the medrese and the enclosure wall, was turned into a burial ground in the eighteenth century.
The medrese — described in the Hadîkatü'l-cevâmi as a dârülhadis — wraps a rectangular inner court on all four sides, with a lecture hall and sixteen cells set asymmetrically around it. The square lecture hall carries a dome on an octagonal drum on squinches, supported by a pier and two columns; in front of the cells runs a portico of eighteen small domes on fourteen columns with diamond capitals, and a fountain on eight colonnettes stands in the middle of the court. The complex was damaged in the Hocapaşa fire of 1865 and repaired then, and systematically restored in 1973–74.