Guide
The complex was built for Murad III between 1583 and 1592 and consists of a mosque, a medrese, a public kitchen and shops. The design is Mimar Sinan's. Construction was begun by the architect Mahmut Ağa and, after his death, completed by the architect Mehmet Ağa.
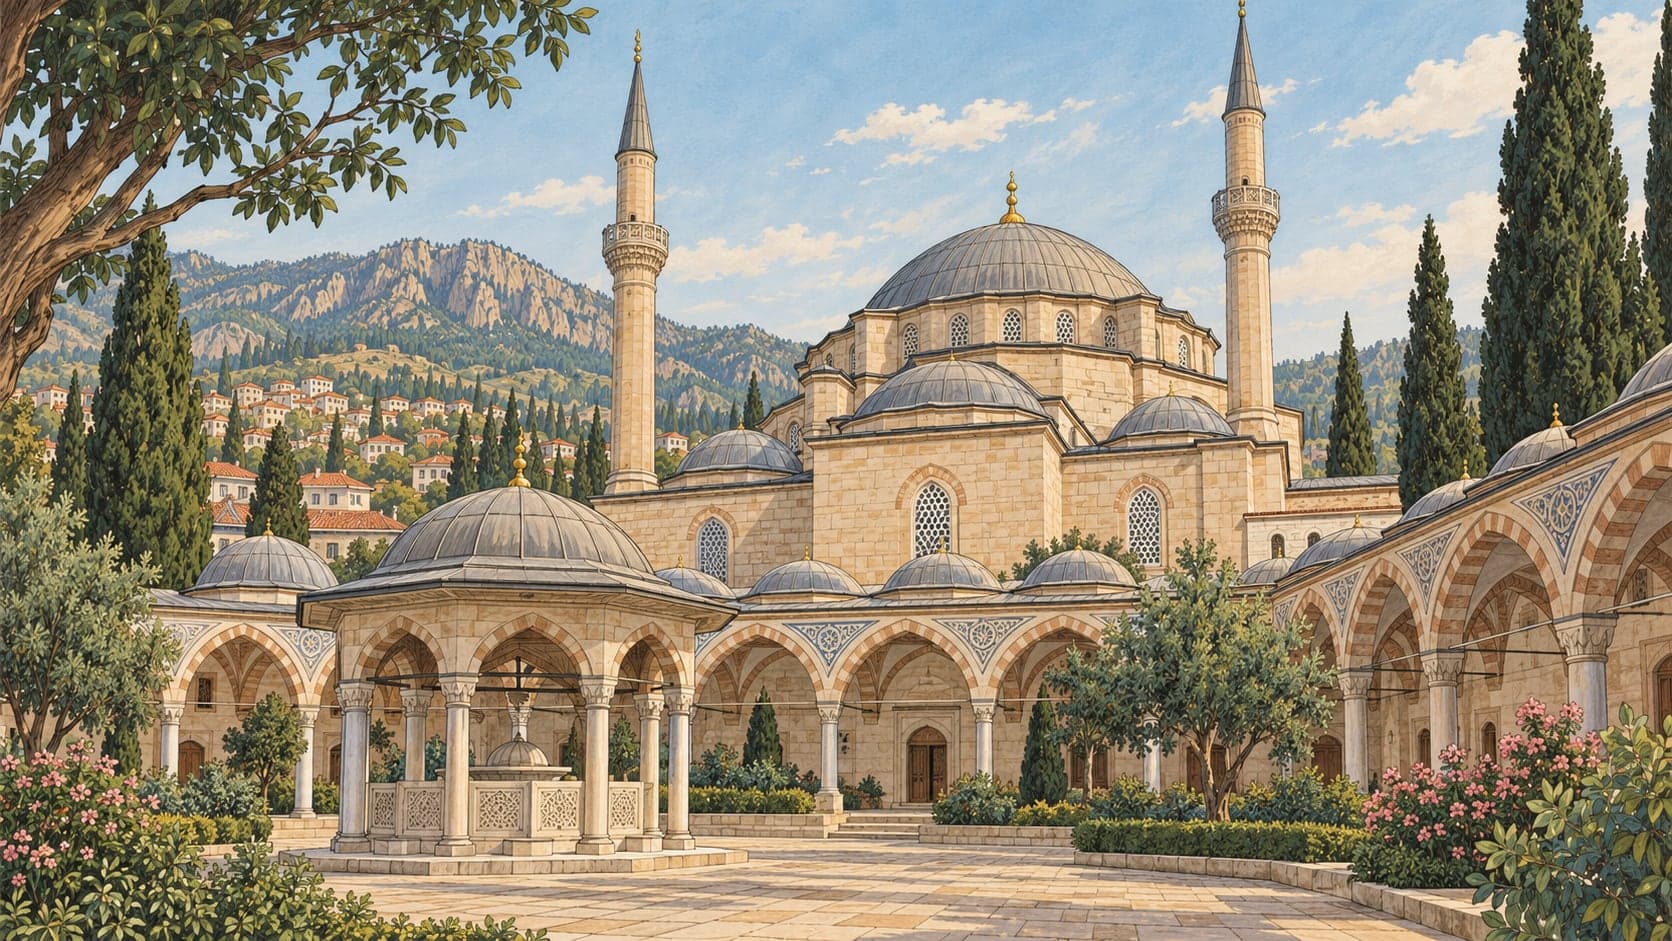
The mosque is the most impressive part. Cut stone on an inverted T plan, it is one of the more graceful examples of classical Ottoman architecture: a large central dome, with vaulted roofing over the sides and over the mihrab projection on the south. A pair of single-balconied minarets stand at the corners of the north front.
The interior is finely decorated and entered through a double-leaved door inlaid with ivory, mother of pearl and tortoiseshell. The mihrab wall is faced in İznik tile and the marble minbar is a work of real value. The upper windows carry glasswork. At the south-east corner the sultan's gallery is marble, its ceiling worked in malakâri relief, with painted decoration around the dome, vaults, arches and windows.
The medrese follows the classical Ottoman plan and form. Its entrance is on the west front, and rooms stand behind the arcades on the north, south and west sides, each domed and fitted with a hearth and cupboard niches. The public kitchen is planned similarly: behind its arcades, kitchens, dining halls and stores enclose the courtyard in a U, with large hearths and a fountain in the kitchen sections. The medrese and kitchen now serve as a museum. In the courtyard between the medrese and the mosque stands the library built in 1812 by Hüseyin Ağa of the Karaosmanoğulları, used today as the Mimar Sinan children's library.