Guide
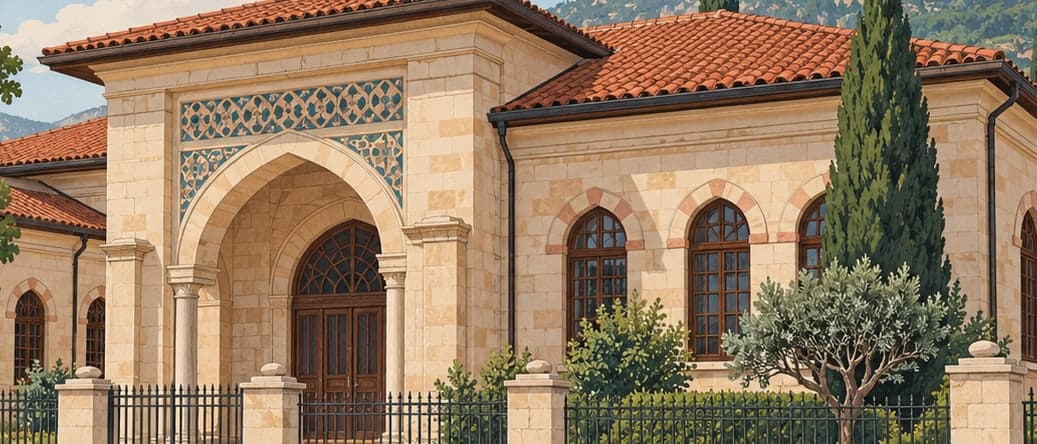
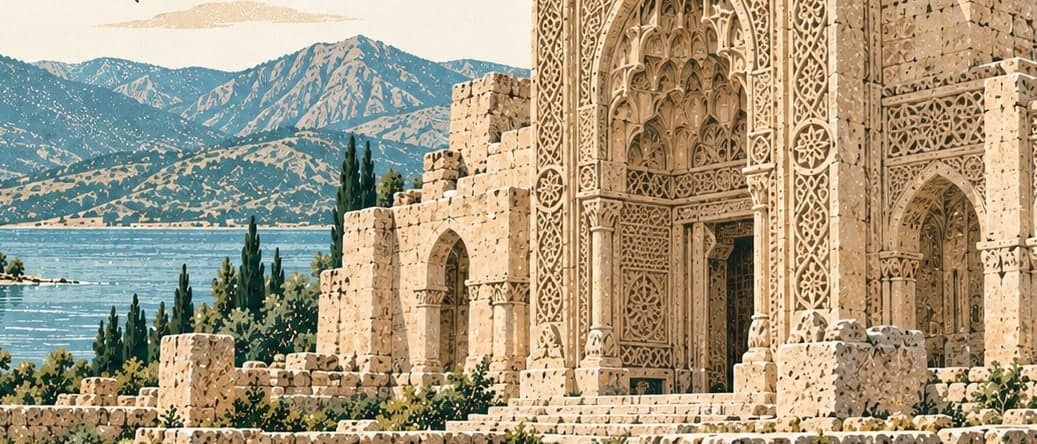
The Stone Medrese at Akşehir was built in 1250 — Hijri 648 by the inscription over its portal — by Fahrettin Ali, son of Hüseyin, the Seljuk grand vizier known as Sahip Ata. It went up as a full complex of medrese, prayer room, tomb, soup kitchen, dervish lodge and fountain, but only the medrese, the prayer room and the tomb have come down intact; the rest is gone. It is also known to have served as a hospital.
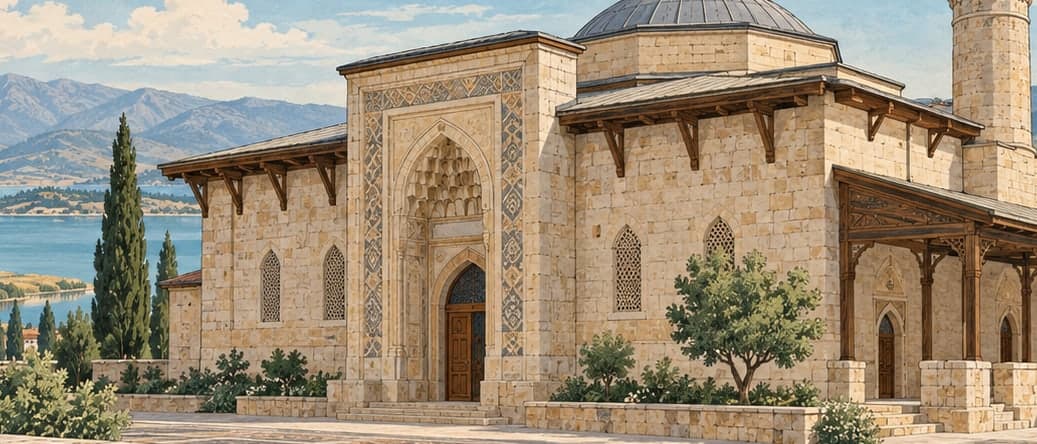
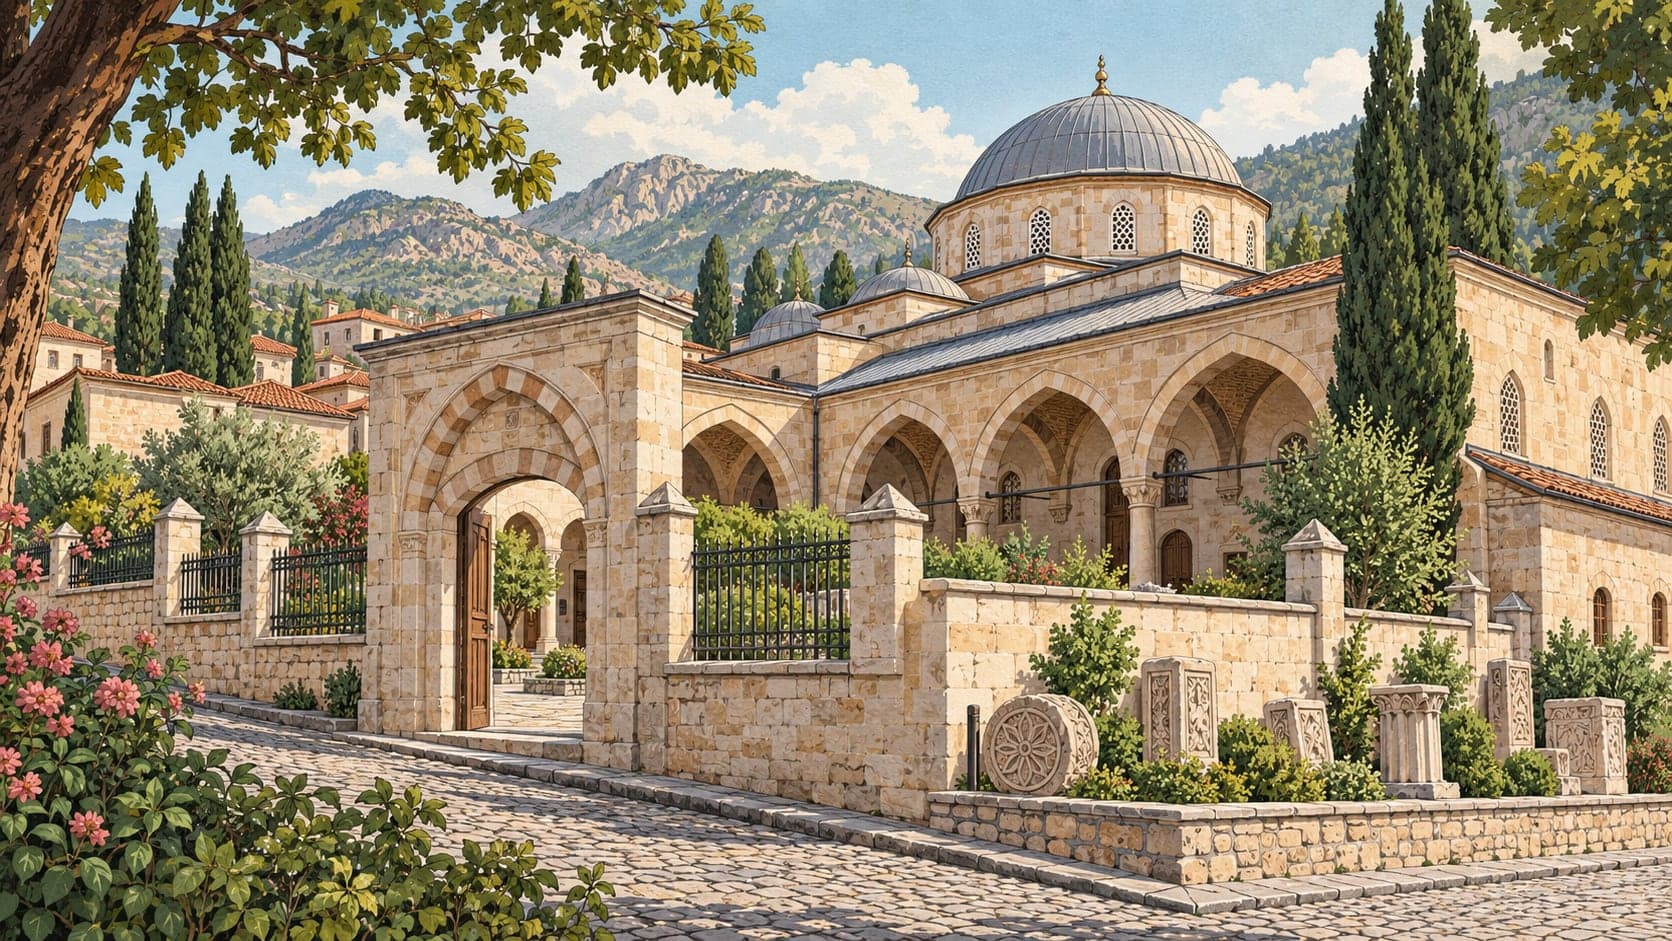
The plan is an open courtyard with iwans. A monumental portal on the southwest leads into a rectangular courtyard ringed with arcades, with the medrese rooms behind them. A great deal of reused material, brick and rubble stone went into the building. The closed winter rooms and the tomb are domed, the other spaces barrel-vaulted, and the transition to the domes is made with prismatic triangles. Each student room opens onto the courtyard through a door and a window and is fitted with a fireplace and cupboard niches.
The tomb is square with a crypt beneath it. Around the base of its dome runs a band of tilework in geometric patterns resembling kufic script, of which very little survives; there is tile at the centre of the dome as well. The prayer room is built against the west end of the medrese's north wall.
This was the first museum building in Akşehir. Substantial restoration was carried out between 1960 and 1965 and again in 1971, though the ministry records that only half of what was needed was completed; a later project finished the restoration and the display. What is shown are Turkish-Islamic gravestones, cenotaphs, inscriptions and other stone works collected from Akşehir and its surroundings, along with rooms staging medrese life, medrese teaching and stone carving.